
Wall Thickness Tolerance Standards for Machine-Pressed Glass Lamp Shades
There is no single wall-thickness tolerance that can be transferred to every machine-pressed glass lamp shade. The allowable variation depends on the finished geometry, fixture interface, glass type, process route and the buyer’s functional limits. ASTM C1036-25 covers flat glass supplied as cut sizes or stock sheets; it does not define an acceptance band for every three-dimensional pressed shade. Put nominal thickness, local minimum, measurement locations and the inspection method on the approved part drawing.
This distinction matters because “wall thickness,” “overall size tolerance” and “glass standard” describe different controls. A supplier’s quoted diameter tolerance does not automatically apply to the shade wall. A nominal thickness range does not say how thin the thinnest local area may be. And a flat-glass standard should not be copied onto a molded three-dimensional part without checking its scope.
The practical approach is to agree the finished-part drawing, critical zones, measurement method and lot acceptance plan before tooling or production. JX’s Seite für maschinengepresste Glaslampenschirme is the relevant product route; confirm current options against the drawing and quotation for the specific shade.
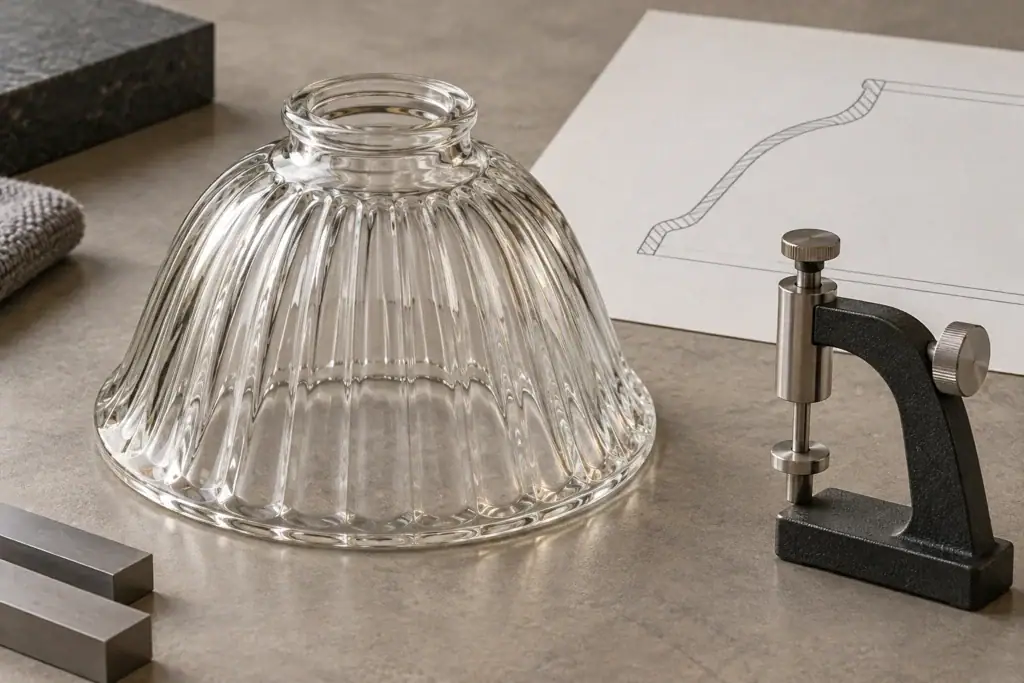
Concept illustration, not a JX product, factory or inspection record.
Do ASTM glass standards set a pressed lamp shade wall tolerance?
ASTM C1036-25 is titled Standard Specification for Flat Glass. Its scope covers monolithic flat soda-lime glass supplied as cut sizes or stock sheets, including architectural and decorative glazing uses. It is useful when the supplied part is flat glass within that scope. It is not a default wall-thickness specification for a shade formed as a three-dimensional pressing.
ASTM C1048-25 covers monolithic flat heat-strengthened and fully tempered glass produced on a horizontal heat-treating system. Its scope also says it does not address bent glass or glass heat-treated on a vertical system. That is a product and process boundary, not a tolerance allowance for a pressed shade body.
ISO 12540:2017 addresses flat tempered soda-lime safety glass for buildings and describes characteristics such as tolerances and flatness for that product family. Its stated scope is likewise not a universal specification for molded lamp shades. Check the full standard and the destination-market luminaire requirements when a project calls for safety glazing or a tested luminaire assembly.
The engineering conclusion is narrow: do not take a number from a flat-sheet table and treat it as the finished shade’s wall tolerance. Use a product-specific drawing and any applicable safety or luminaire standards for their stated purpose. If a contract cites a standard, identify the edition, clause, part feature and test that are actually being applied.
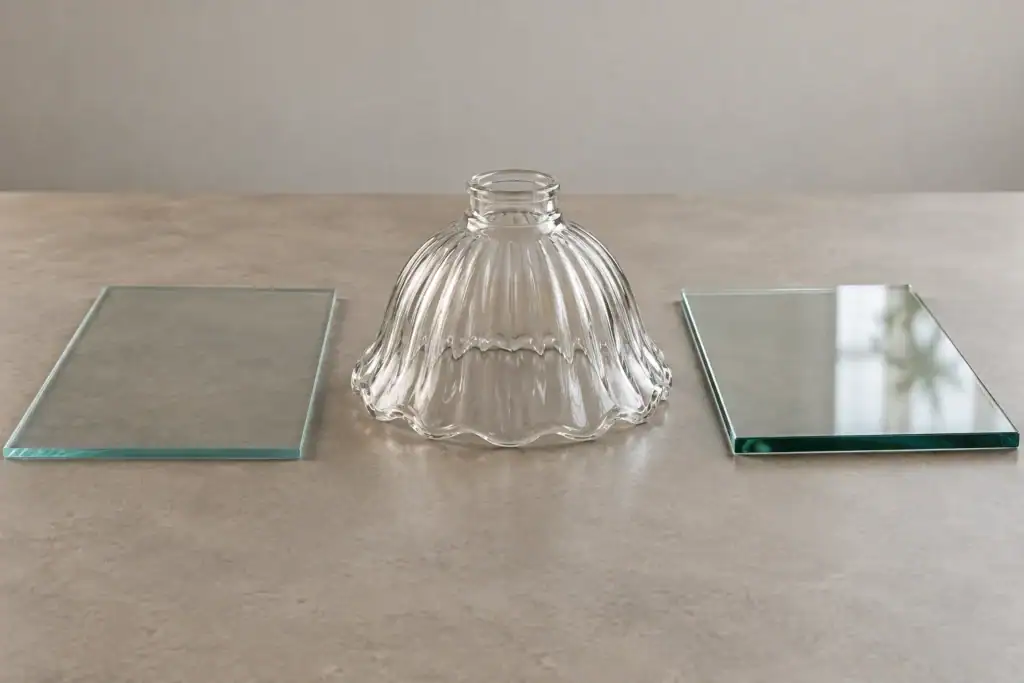
Scope illustration only; no standard or tolerance value is implied.
Senden Sie Ihre Produktdetails für ein Angebot
Bitte geben Sie Maße, Material oder Oberfläche, Stückzahl, Anwendung sowie Fotos oder Zeichnungen an, damit das JX-Team die Anfrage prüfen kann.
Wall thickness, dimensional tolerance and thickness range are not interchangeable
A usable specification separates three questions:
- Nominal wall thickness: the intended material thickness at a defined zone. Put the nominal value on the exact section view.
- Wall-thickness limits: acceptable local low and high values. State a minimum local thickness when function requires one, plus any upper limit needed for weight or appearance.
- Part dimensions: finished outside profile, height, opening, seat or flange. Give each critical dimension its own datum references and tolerance.
JX’s Seite für maschinengepresste Glaslampenschirme lists a 3-8 mm wall-thickness range and a plus-or-minus 0.3 mm dimensional tolerance. These are product-page statements, not an industry standard or confirmation that plus or minus 0.3 mm applies to the glass wall. Confirm the selected design and the feature covered by each value on the approved drawing and quotation.
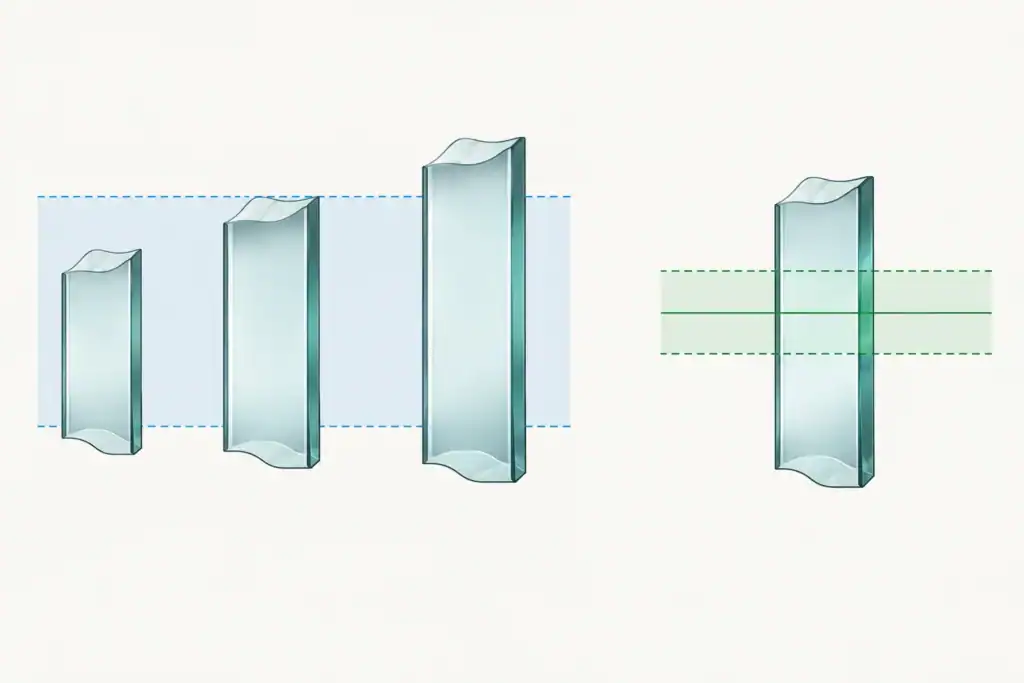
Illustrative diagram only; it gives no recommended thickness or acceptance value.
Where should wall thickness be measured?
A single reading at the easiest-to-reach point can miss the zone that controls fit, strength, appearance or weight. Define measurement locations on a cross-section or inspection map. Common zones to review with the supplier include:
- Crown or top center: where material may collect differently from the sidewall.
- Main sidewall: one or more repeatable points around the circumference.
- Ribs, flutes or pattern roots: texture can change the local section and where a probe contacts.
- Shoulder transition: a profile change may be a critical local area.
- Rim and fitter seat: the glass must meet the retaining or mating feature without an unintended point load.
- Mounting boss or neck: distinguish a designed thick section from the optical wall.
The list is not a universal inspection recipe. Mark only the zones that matter for the actual geometry, and state how each location is identified so a supplier and buyer can measure the same feature.
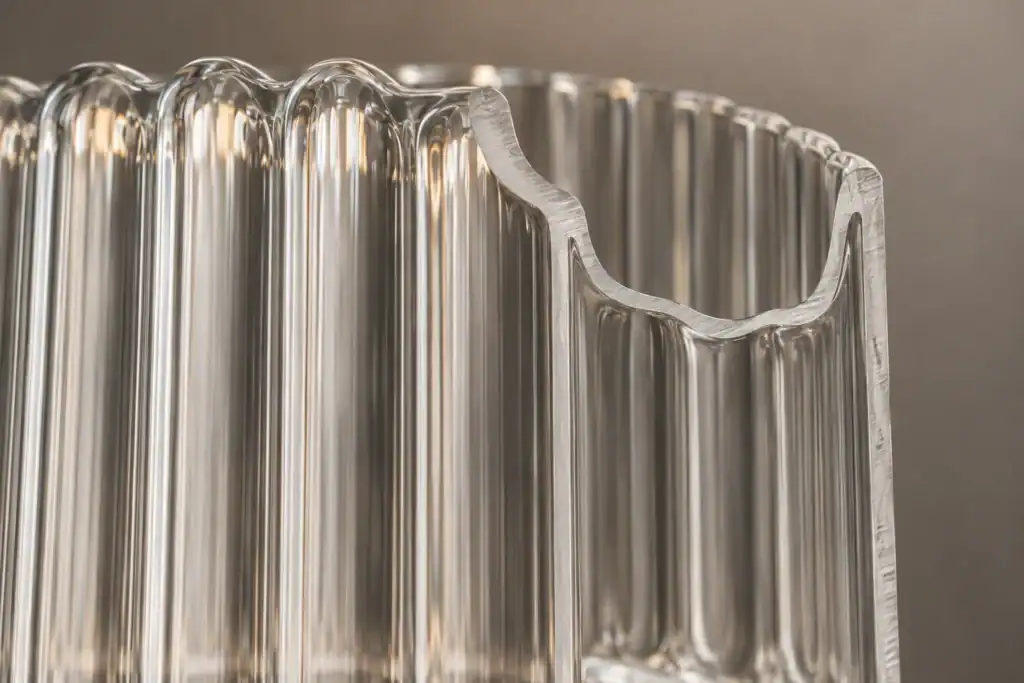
The section illustrates why probe position must be defined on patterned glass.
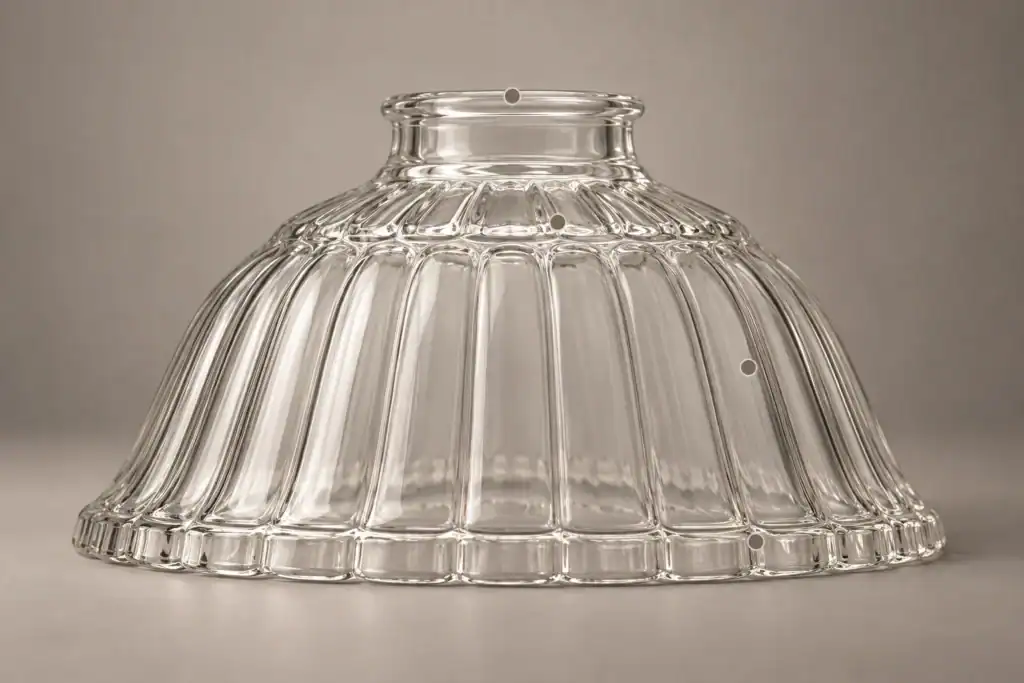
Points are illustrative and must be replaced by the approved drawing map.
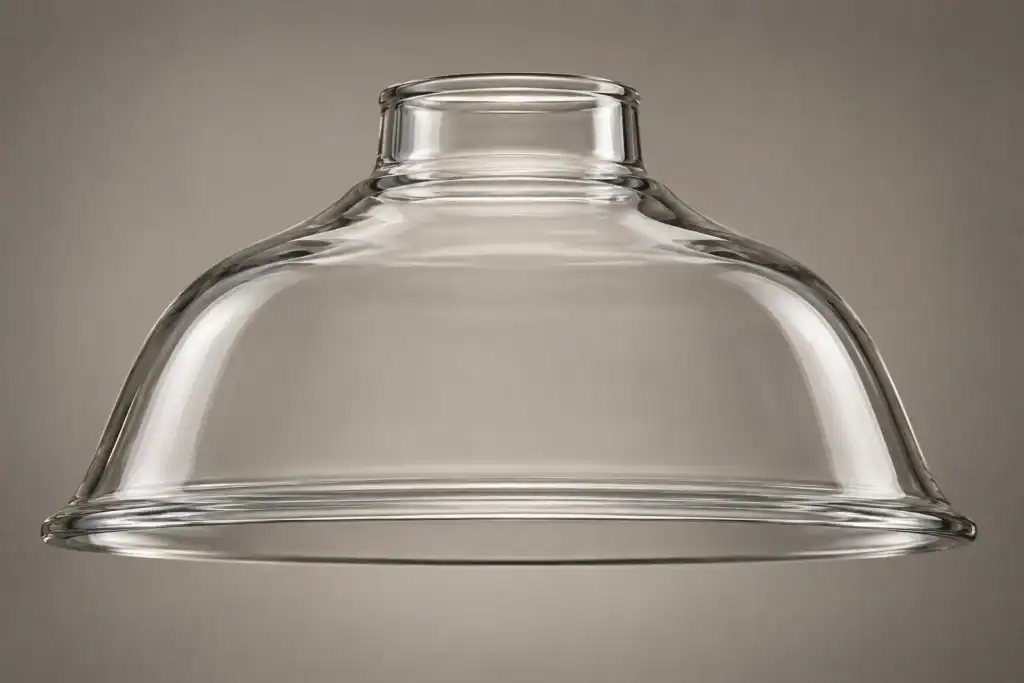
Concept zones for drawing review; actual checkpoints depend on the part.
How can a buyer measure a pressed glass shade?
Choose a method that can reach the defined surfaces and repeat the same position without damaging the part. For accessible, smooth sections, a calibrated contact thickness gauge or suitable micrometer may be appropriate. On curved, ribbed or difficult-to-reach zones, a standard external caliper reading may not measure the local wall at all. Ask the supplier to validate the instrument, contact geometry, fixture and repeatability on the actual part before using readings for acceptance.
A practical inspection sequence is:
- Identify the drawing revision and approved sample before taking readings.
- Clean the measurement areas and support the shade so it cannot rock or take a point load.
- Use the specified instrument and contact tips; record its identification and calibration status.
- Measure the marked locations with the same orientation and light contact force.
- Repeat an out-of-limit or unstable reading as defined in the inspection plan; preserve both the original and repeat result.
- Record location, value, instrument, lot, sample identity and disposition together.
A destructive section cut can help validate a development sample when non-destructive access is uncertain, but it cannot replace routine inspection of every shipped part. Ultrasonic readings should be used only after checking that the glass composition, curvature, surface and instrument setup produce a validated result on a known reference.
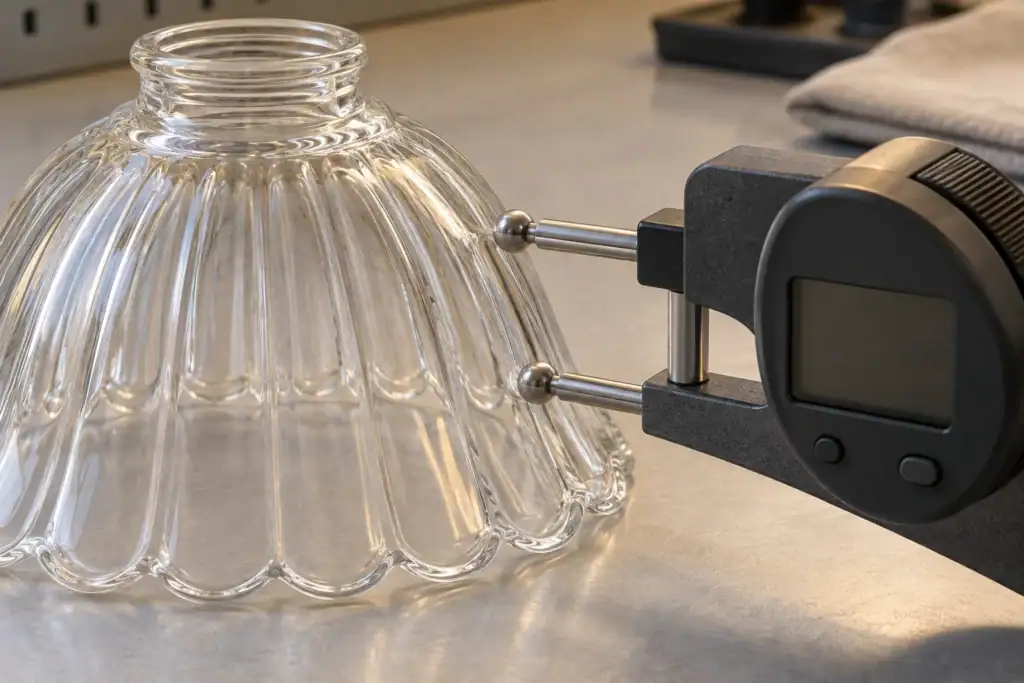
Illustrative setup; no reading or calibration result is shown.
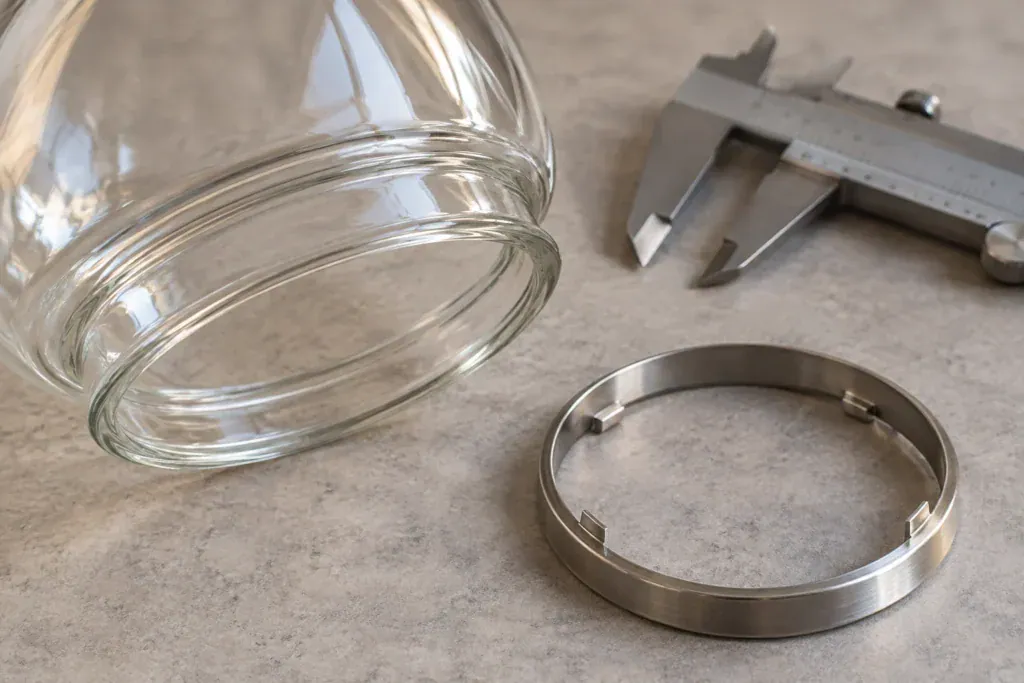
The interface is illustrative; confirm actual support and retention geometry with the fixture drawing.
How should the tolerance be written on a drawing?
Use a tolerance that can be checked and tied to the part’s function. Avoid a note such as “uniform thickness” on its own. It leaves the nominal point, acceptable variation and inspection location undefined.
A drawing or specification should record:
- The nominal thickness by zone or section.
- The permitted lower and upper limits, including a minimum local wall where function requires one.
- Measurement locations and datum or orientation used to identify them.
- The gauge type or agreed method for features the gauge cannot directly reach.
- Which dimensions control fixture fit, such as opening diameter, seating depth, rim plane or retaining feature.
- Whether the requirement applies before or after finishing, coating or other post-forming operation.
- The approved sample, drawing revision, lot definition, inspection sample size and nonconformance process.
A blank example can read: “Wall zone A: nominal [value] mm; local limit [lower] to [upper] mm; inspect at locations A1-A[n] shown in section view B; use the approved contact gauge and fixture; report values by lot.” The bracketed fields are placeholders, not suggested production values. Buyer and supplier must agree the actual limits after design and process review.
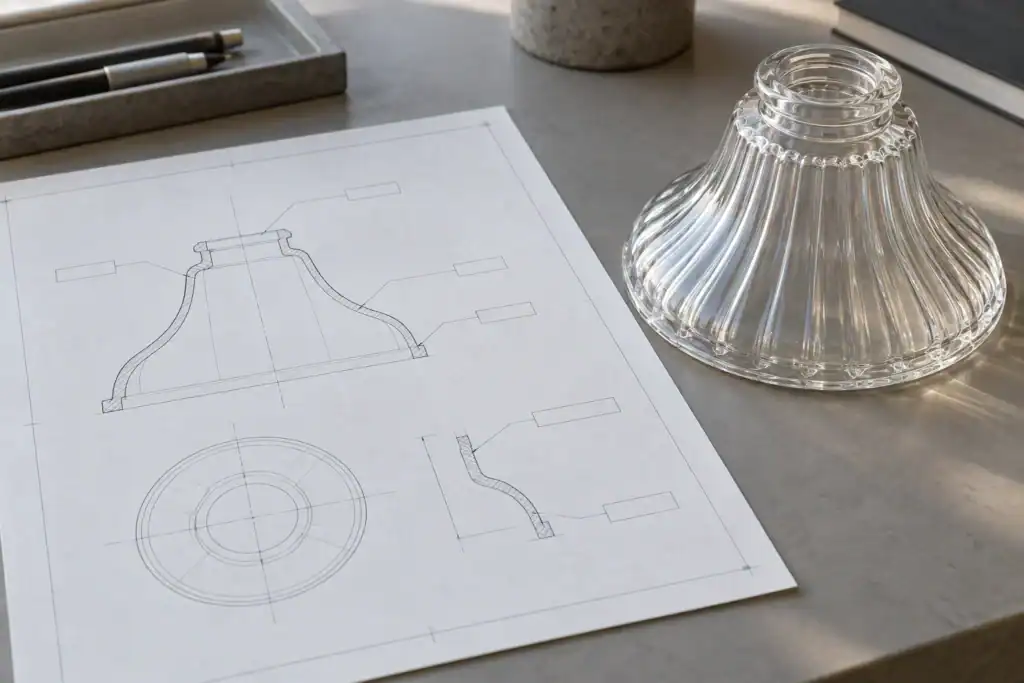
Concept drawing only, with no readable dimensions or tolerance values.
What changes the tolerance a supplier can hold?
Tolerance capability is specific to the part and process. The drawing should not assume the same wall control for every diameter, shape, color, pattern or production route. Ask the manufacturer to evaluate:
- Geometrie: overall size, curvature, transition radii, ribs and local bosses.
- Mold and plunger design: how the cavity defines the outside profile and how the interior is formed.
- Glass and process conditions: composition, gob control, forming temperature and process settings.
- Finishing steps: trimming, edge work, coating or tempering may change which dimensions remain measurable or critical.
- Inspection access: whether the agreed wall zones can be reached repeatably with a non-damaging method.
- Anwendung: fixture support, installation loads, thermal conditions and appearance under the intended light source.
Ask for a feasibility review against the actual drawing. A supplier’s general capability range, catalog example or prior product does not prove that the same tolerance is suitable for another geometry.

Concept only; it does not document JX equipment, cycle settings or capacity.
What should household and engineering buyers check?
Household replacement and engineered fixture projects share the need for a safe fit, but they do not have the same evidence requirement.
- Household replacement: prioritize the holder, rim, profile, bulb clearance and visible appearance. Request photos, measured opening and body dimensions, fixture details and a sample check where needed.
- New decorative fixture: prioritize appearance, weight, light transmission and repeatable fit. Request an approved sample, drawing revision, defined visual criteria and critical dimensions.
- Outdoor or engineering assembly: prioritize mating geometry, retention, environmental exposure and required luminaire tests. Request the assembly drawing, project-specific material and test requirements, and a dimensional report tied to the drawing.
Do not turn a wall-thickness number into a safety certification. If the completed fixture must meet a market or luminaire standard, the responsible fixture designer or compliance lead should identify that requirement and confirm the assembled product through the appropriate test route.
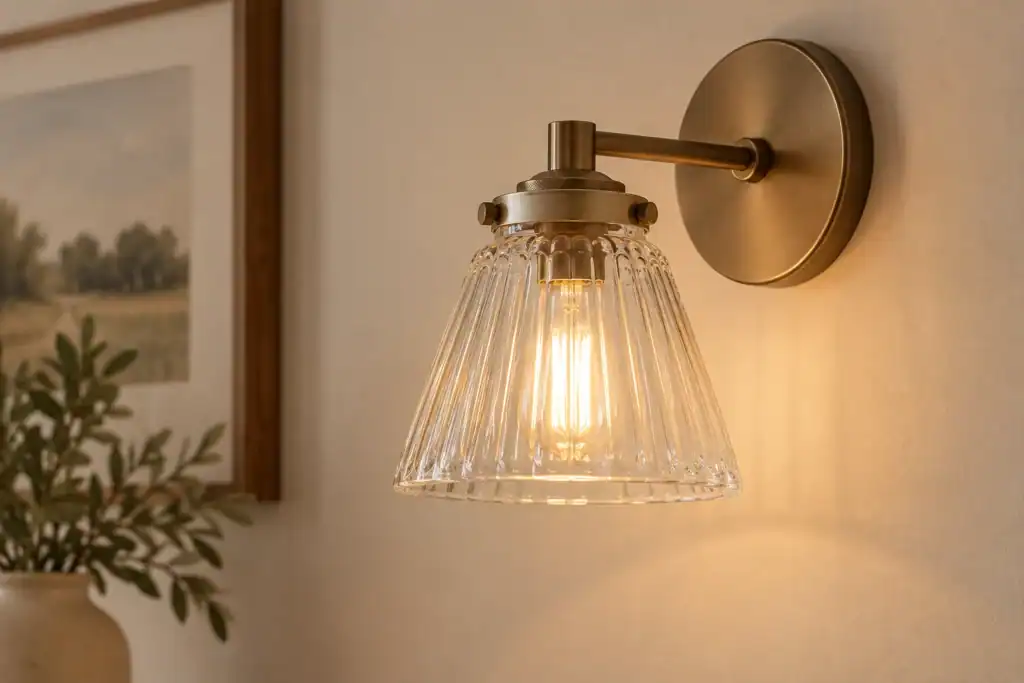
Residential application concept, not a tested or cataloged fixture.
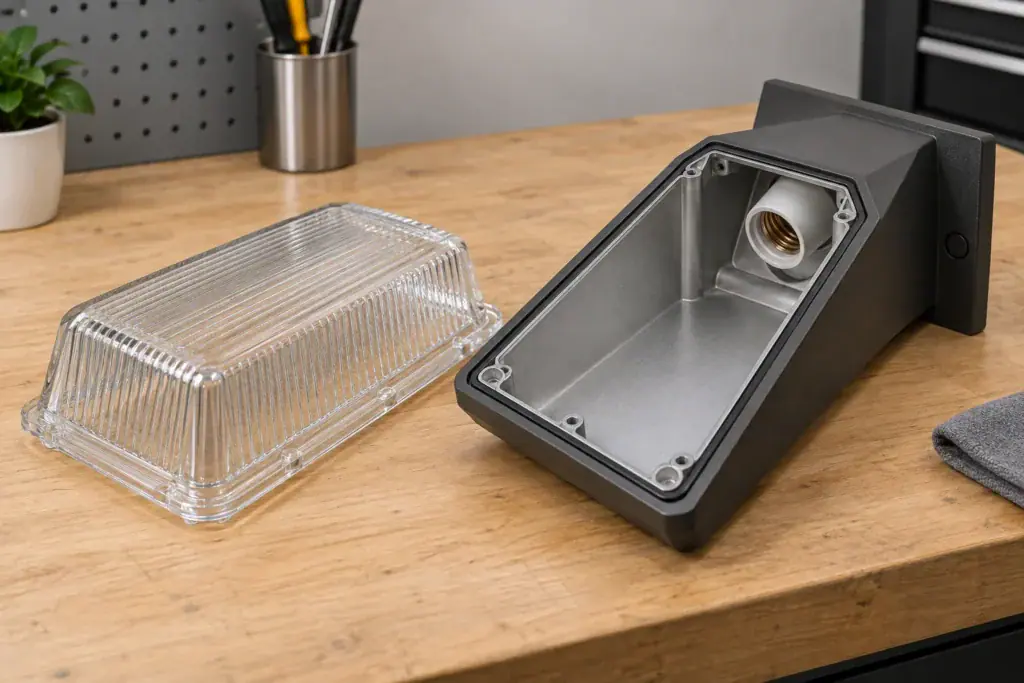
Not an IP-rated, impact-rated or certified assembly.
What should go in the RFQ?
Send enough information for a supplier to quote the same part and acceptance condition. Include:
- A dimensioned drawing or physical master sample with revision and ownership notes.
- Glass type or an explicit request for the supplier to propose a material for review.
- Nominal wall sections, minimum local wall requirement and tolerance limits by zone.
- Critical fit dimensions, datum points and mating fixture or retaining-hardware details.
- Forming, finish and any post-forming treatment required by the design.
- Quantity per order and forecast if repeatability across later batches matters.
- Inspection locations, gauge method, sample plan, report format and treatment of an out-of-limit result.
- Application conditions and applicable luminaire or destination-market requirements supplied by the project team.
- Packaging, labeling and sample-approval requirements for the order.
Ask the supplier to return a marked-up drawing, feasibility notes and a measurement plan before approving tooling or mass production. Keep the approved sample, signed drawing revision and inspection report together for reorder comparisons.
FAQ: pressed glass lamp shade tolerance
Is there a standard wall thickness tolerance for pressed glass lamp shades?
There is no single value in the flat-glass standards cited here that applies to every pressed lamp shade. Agree the finished-part limits, zones and inspection method on the drawing for the specific design.
Does ASTM C1036 apply to a machine-pressed lamp shade?
ASTM C1036-25 covers monolithic flat soda-lime glass supplied as cut sizes or stock sheets. Do not use its flat-glass scope as a default tolerance for a three-dimensional pressed shade.
Is a supplier's plus or minus 0.3 mm tolerance automatically the shade wall tolerance?
No. Ask which feature the value controls, where it is measured, which part family it covers and whether it is validated for your drawing. A statement about overall dimensions is not automatically a wall-thickness limit.
How many points should be checked on a shade?
The drawing and inspection plan should define locations that represent important zones. A smooth small part may need a different map from a large ribbed shade with a critical fitter seat. There is no one point count for every geometry.
Can I use a caliper to measure the glass wall?
Only if its contacts can reach the intended inner and outer surfaces without bridging a curve, rib or opening. If not, use a validated gauge and fixture or agree another method with the supplier.
Should nominal thickness and minimum local thickness both be specified?
When a local thin area affects the design, yes. A nominal value alone may not define the minimum section at a crown, rib root, shoulder or rim. Mark the applicable zone and acceptance limit.
What should I send to request a tolerance review?
Send the drawing or sample, glass and finish preference, critical fit dimensions, application, quantity and required inspection evidence. JX’s Checkliste für technische Zeichnungen von Glaslampenschirmen can help organize the specification inputs.
Request a drawing-based tolerance review
Send the drawing revision, sample or fixture interface, nominal wall zones, critical minimums and planned quantity. JX can review the requested specification and confirm project-specific tooling, sampling, inspection and quotation details before an order is released.