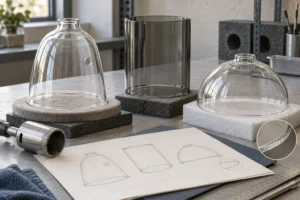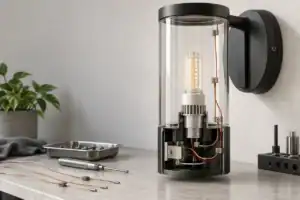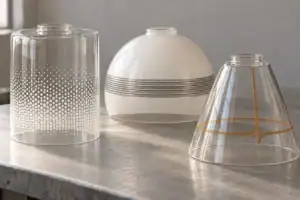
A supplier demonstrates repeatable glass-shade machining with records that connect the glass blank, machining setup and inspection method to results collected across a representative run. One clean hole or polished rim establishes a sample result. Production approval also needs evidence of setup repeatability, tool-condition control, consistent measurement and a response when the process changes.
Post-forming machining includes operations such as drilling an opening, trimming a formed mouth and creating a controlled chamfer. This guide helps lighting OEM engineers and sourcing teams judge the proposed process. It focuses on the evidence behind repeat production rather than prescribing a universal drilling recipe.
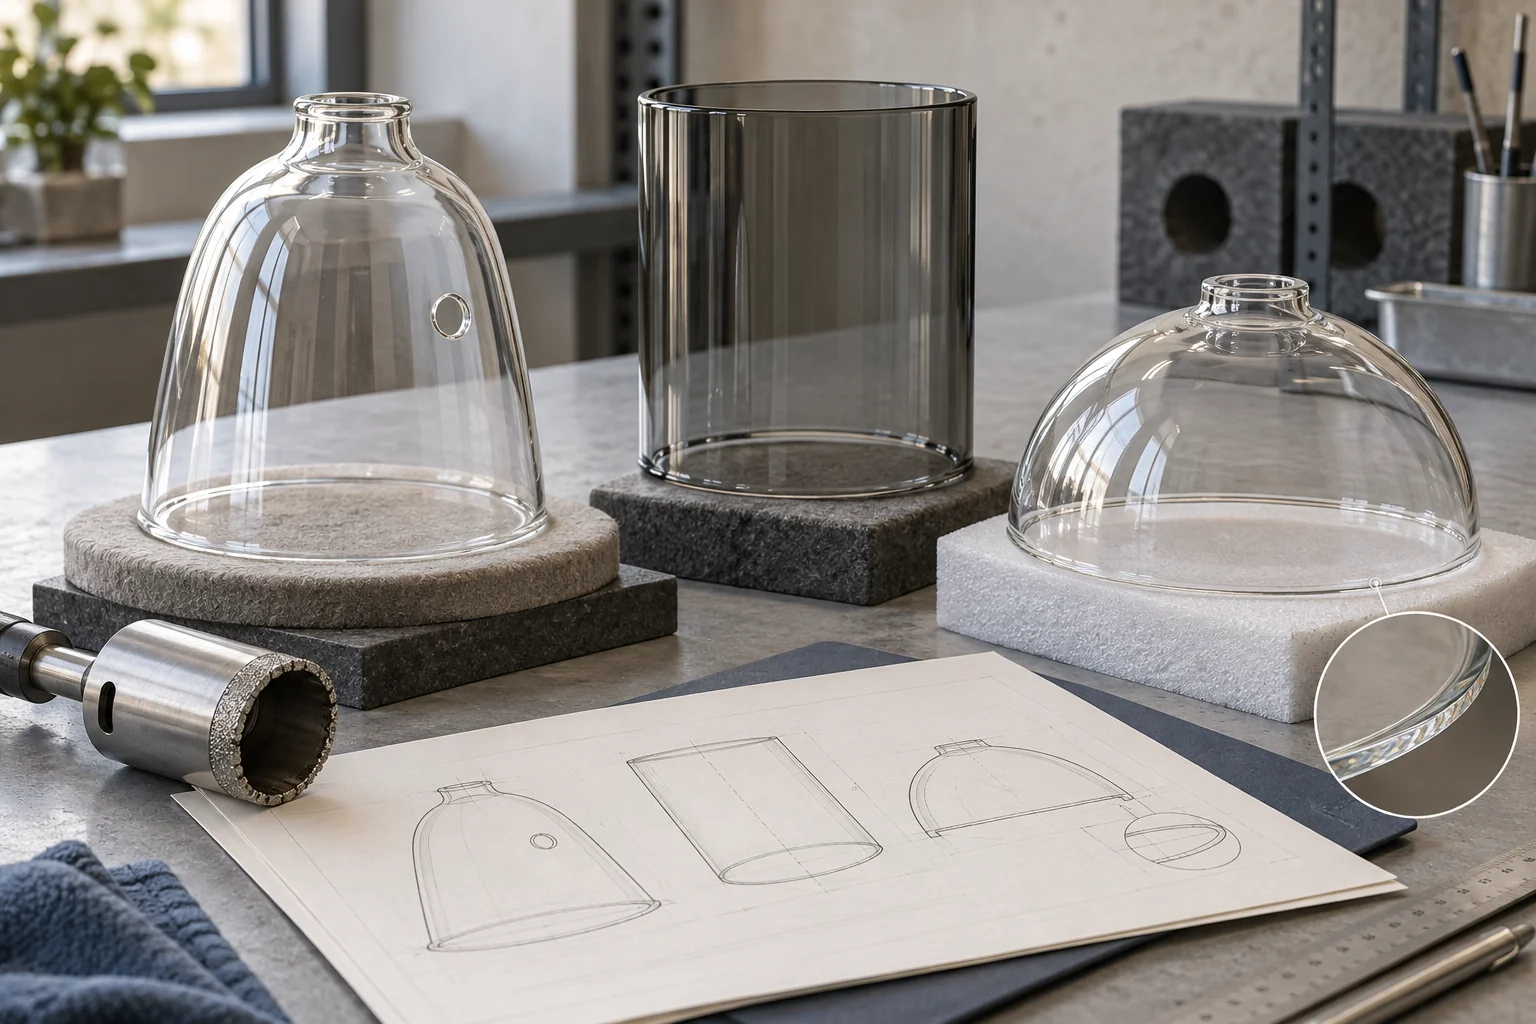
All illustrations are original AI-generated engineering concepts. They are not photographs of JX equipment, qualified fixture designs, inspection results or delivered production batches.
Ask for an evidence chain, not a collection of attractive samples
A sample without its setup history is difficult to repeat. Inspection data also need specimen identities so a reviewer can check what was actually measured. Ask the supplier to connect the following records before discussing production release:
- Input identity: the glass blank, material and treatment state, forming source and relevant revision.
- Operation identity: the actual drilling, trimming or chamfering route, including any subcontracted step.
- Setup identity: the machine or station, fixture, tool and approved setup revision.
- Observed results: measurements and defect observations linked to individual samples or clearly defined groups.
- Run history: production order, interruptions, tool changes, adjustments and rejected or reworked pieces.
- Release decision: the agreed acceptance conditions, open limitations and person responsible for disposition.
This is a suggested purchasing framework, not a certification requirement. The amount of evidence should reflect the part’s function, order size and failure consequences. A development batch may support a limited release while leaving longer-term performance unproven.
Identify the blank and the operation before evaluating results
Two visually similar shades can enter machining with different wall distributions, surface conditions or treatment histories. Record which input was used in the trial. If the next shipment uses a different blank source or revision, the original result may not represent that shipment.
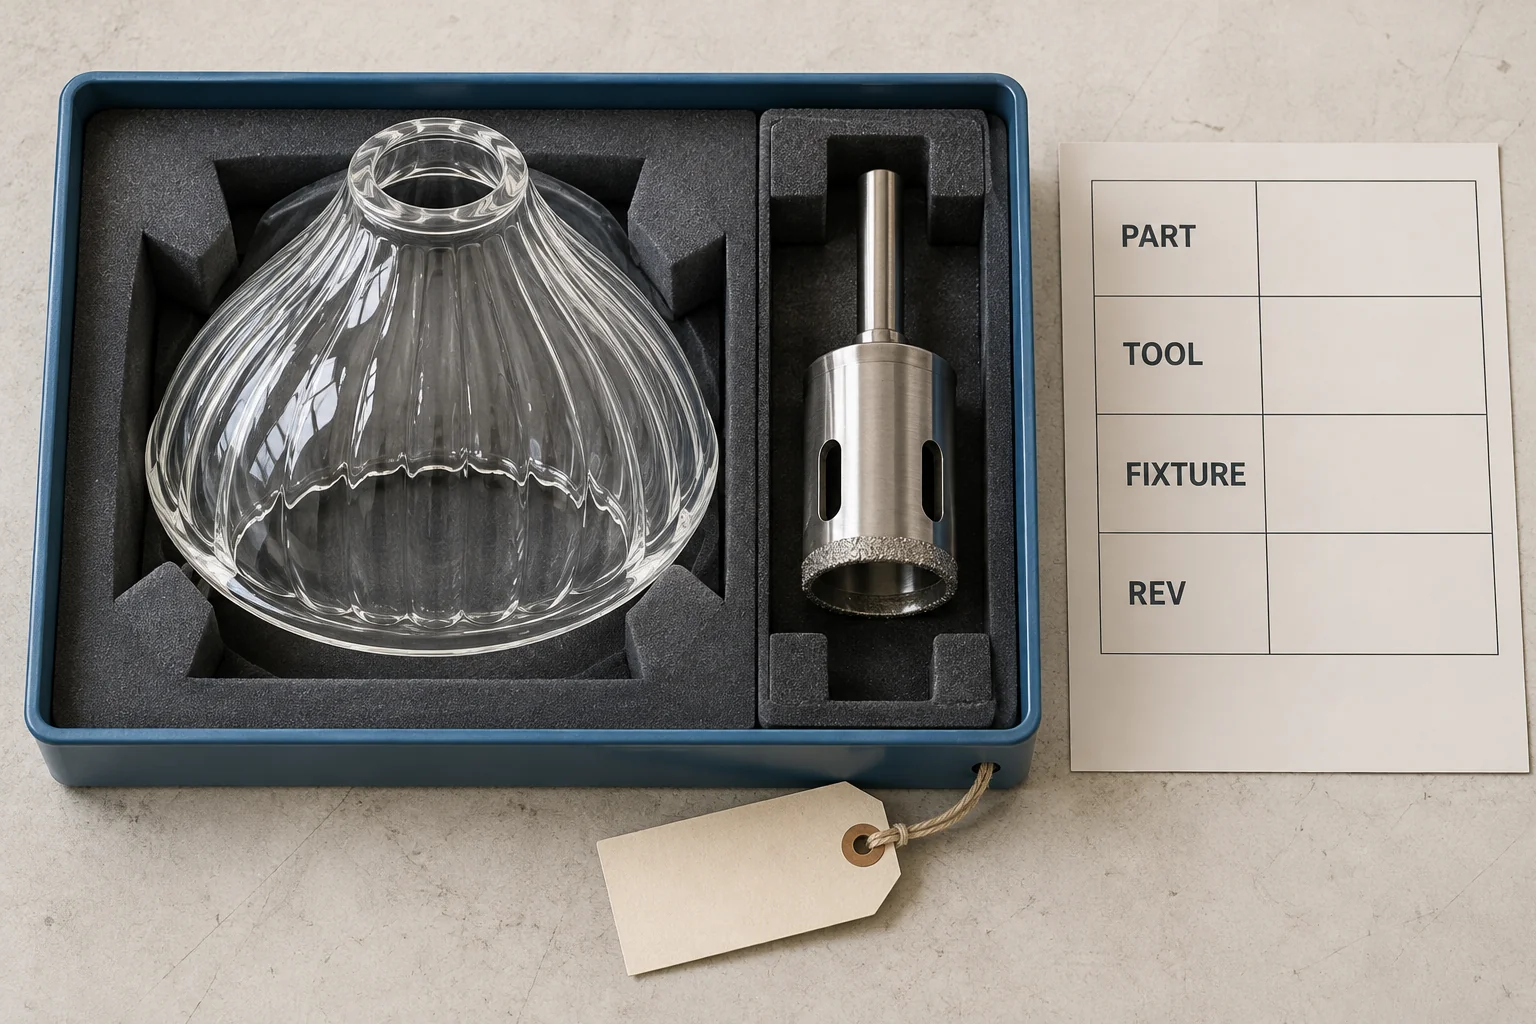
Keep the forming lot or other agreed traceability reference beside the machining traveler. Identify the condition entering each operation and the condition in which the part is measured. Cleaning, coating or later processing can change what is visible or accessible during inspection.
The earlier hole and cutout specification guide addresses the finished opening and its assembly requirements. Use that specification as the input here. The question for this article is whether the proposed production route can repeatedly deliver it.
Do not qualify an operation on unknown glass. The manufacturer must first confirm that the declared material and treatment state are compatible with the proposed machining and subsequent operations.
Review how the fixture will repeat its support and location
A fixture photograph shows a physical arrangement; it does not establish that every blank will seat in the same way. For a hollow formed shade, ask the supplier to show the locating surfaces, support regions, restraint method and access needed for loading and machining.
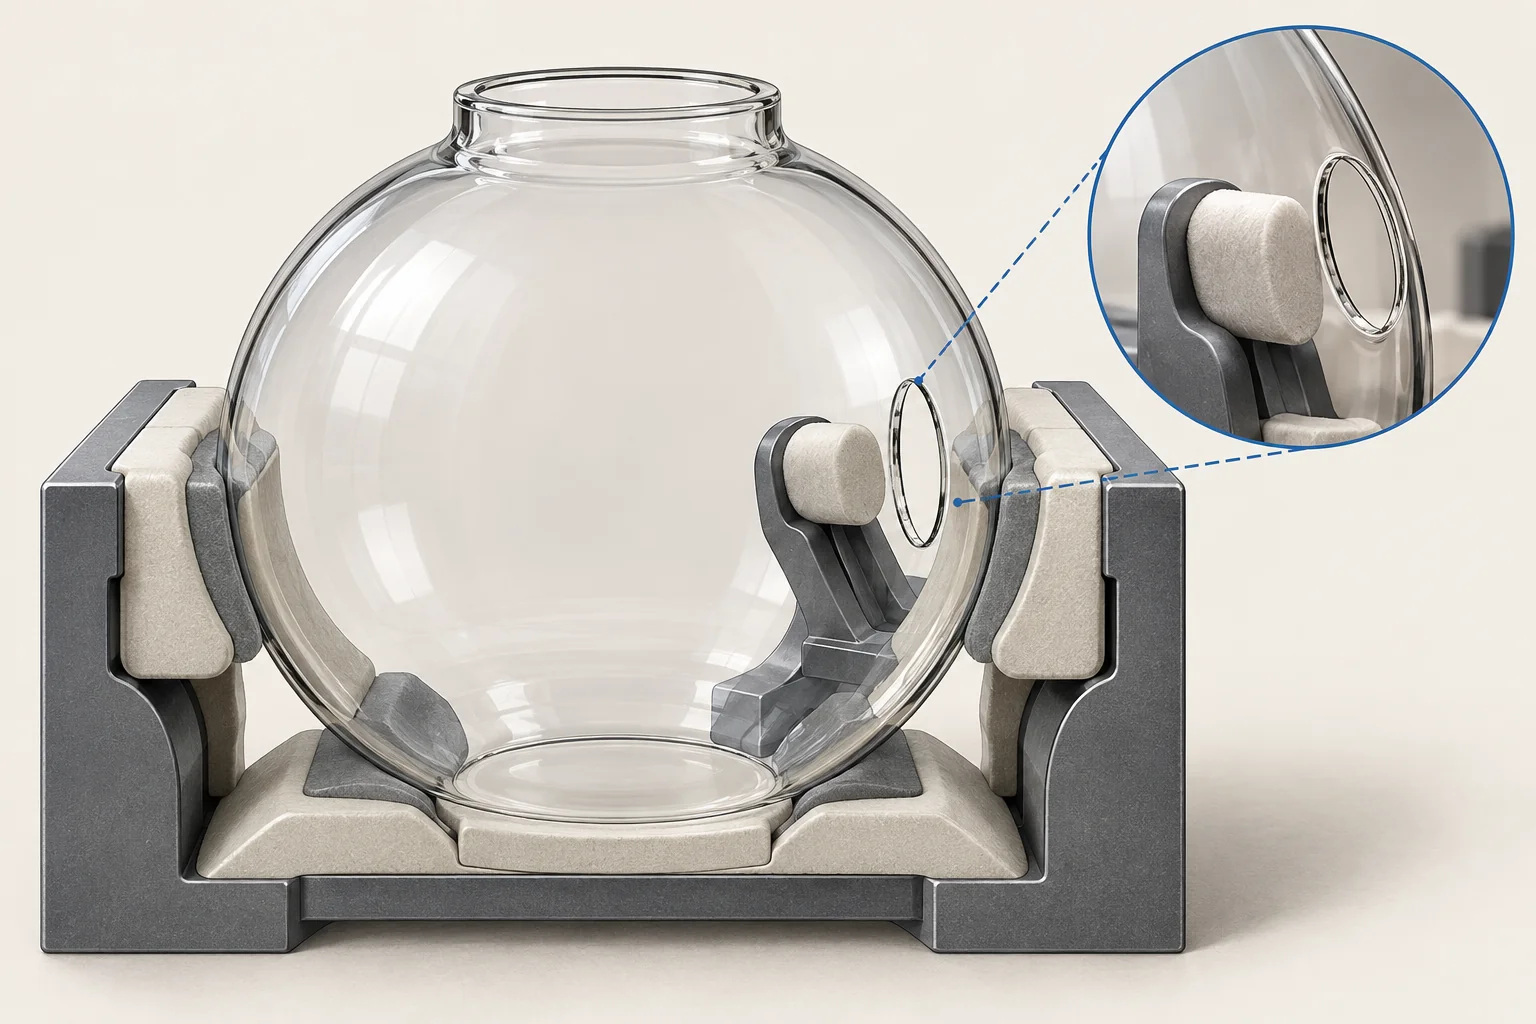
The review should distinguish contact that locates the part from contact that supports machining loads. Ask how the setup accommodates the agreed variation in incoming blanks, how seating is checked, and what happens if a part will not seat normally. Adding force until a reluctant blank fits is not an evidence-based adjustment.
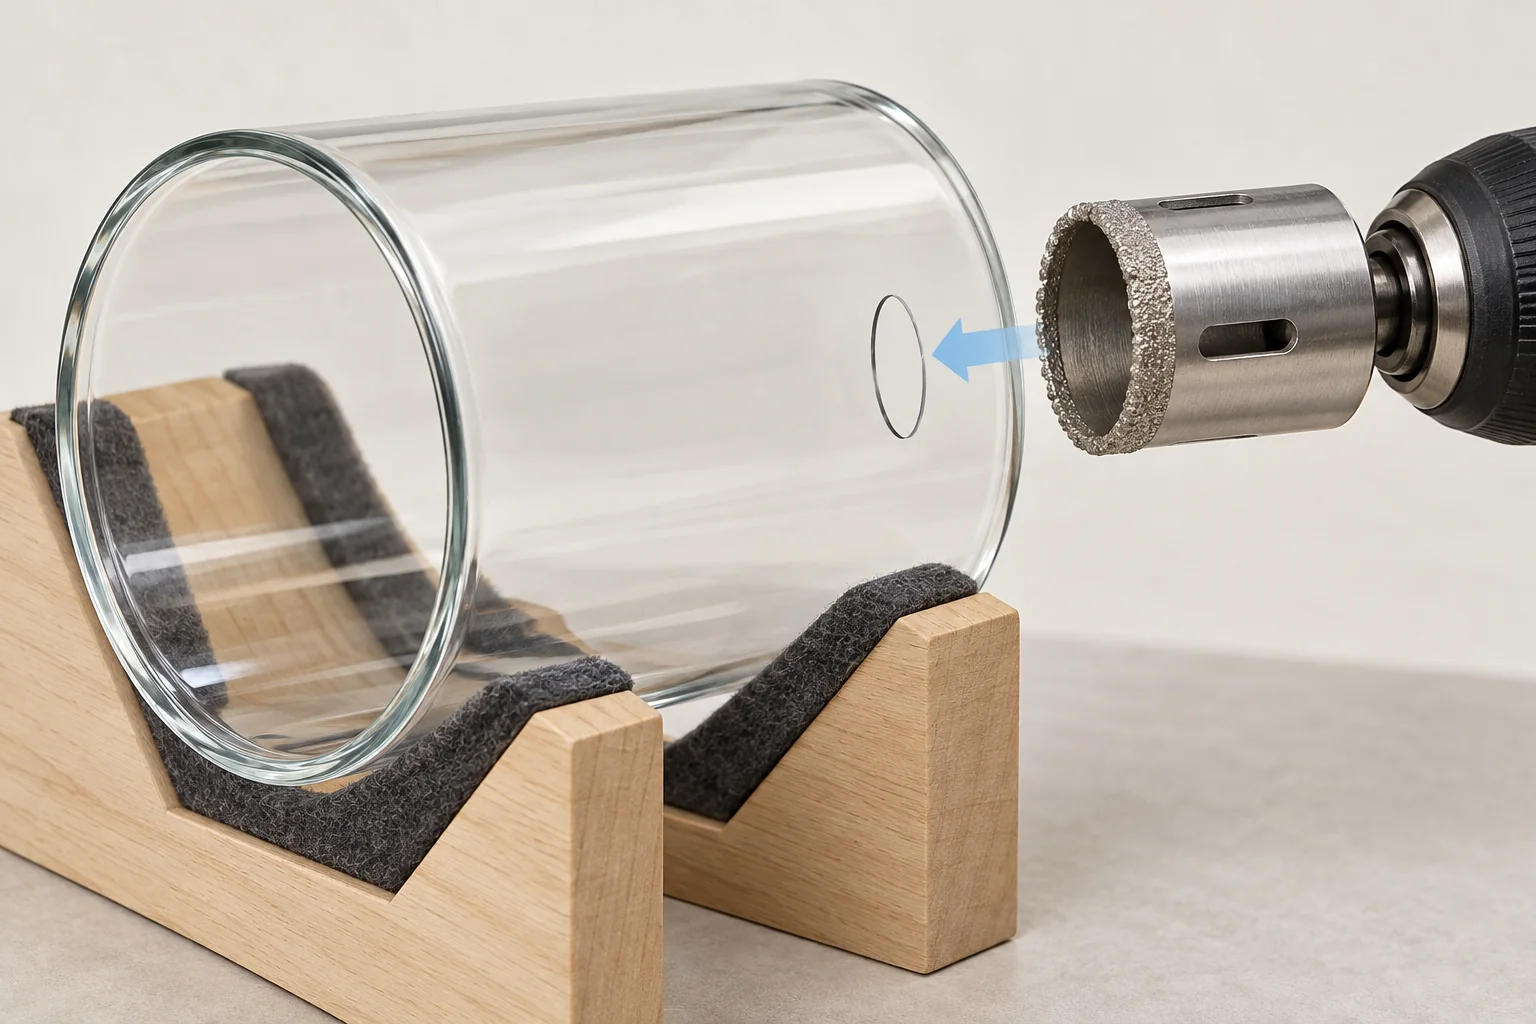
Access deserves a separate check. A tool may reach the outside surface while the planned backup support, coolant nozzle or inspection view remains inaccessible. Request a setup sketch or recorded demonstration that shows the relevant access under the proposed conditions.
For setup repeatability, have the supplier describe how a qualified person removes and reloads parts, restores the setup after an interruption and identifies the correct fixture revision. The trial should include the setup changes that the production plan actually expects.
Give drilling, cutting and chamfering separate control records
These operations can share a traveler while still needing different controls and inspection points. A single entry called “glass machining” hides where a feature was created, altered or damaged. Record the state before and after each relevant operation.
Drilling: connect breakthrough condition to the setup
For a drilled opening, retain the proposed tool identity, mounting checks, support arrangement and entry/exit control method. Keep photographs of both faces tied to the actual specimens rather than showing only the most attractive side.
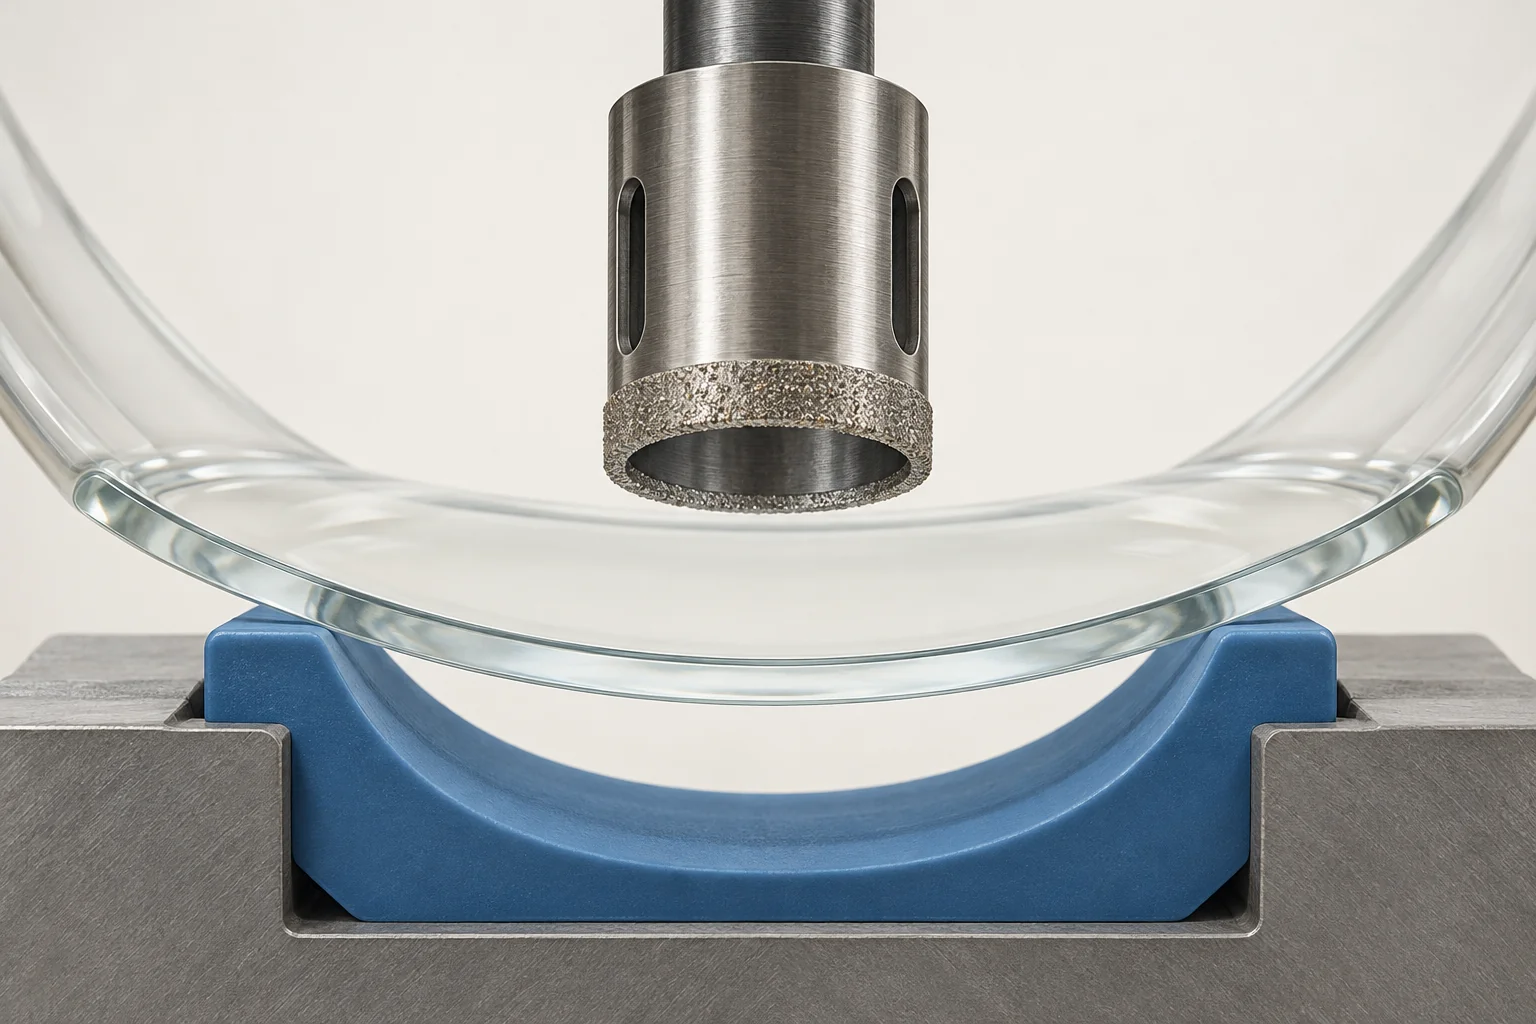
UKAM’s diamond core drilling guidance discusses backing, breakthrough control, coolant delivery, alignment and tool condition. It provides machining context; its recommendations do not qualify a fixture or numeric operating recipe for every curved lamp shade. Ask the tool and process specialists to justify the settings used on your part.
Cutting: preserve the relationship between trim and final finish
A trimmed mouth may pass through another operation before it becomes the finished rim. Identify the intermediate stage so an inspector does not confuse a process allowance with the final acceptance condition. Link the cutting setup to the subsequent finishing setup and document how parts move between them.
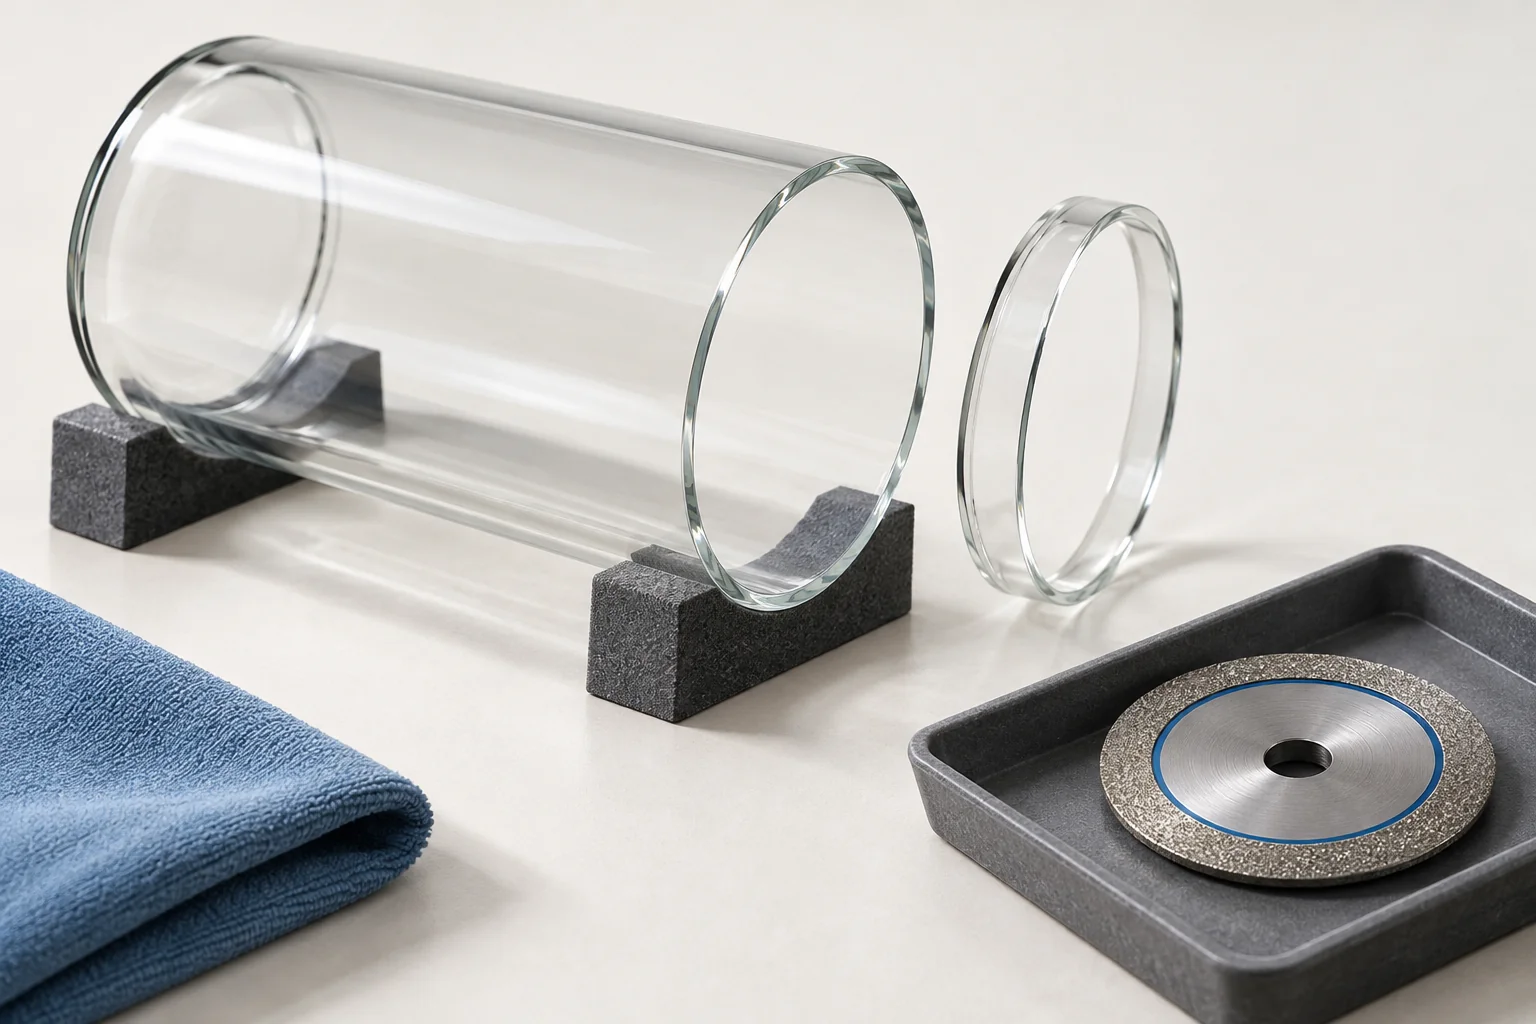
For the trial, inspect at the points needed to distinguish damage from cutting, later finishing and handling. If only the final part is reviewed, the team may see a defect without knowing when it appeared. This is a proposed diagnostic strategy, not a claim that every part requires the same inspection sequence.
Chamfering: control the feature that the order actually specifies
Identify the tool or method that creates the edge break, the way the part is presented, and the method used to evaluate the finished profile. A chamfer’s presence alone does not establish its consistency around a curved rim or from part to part.
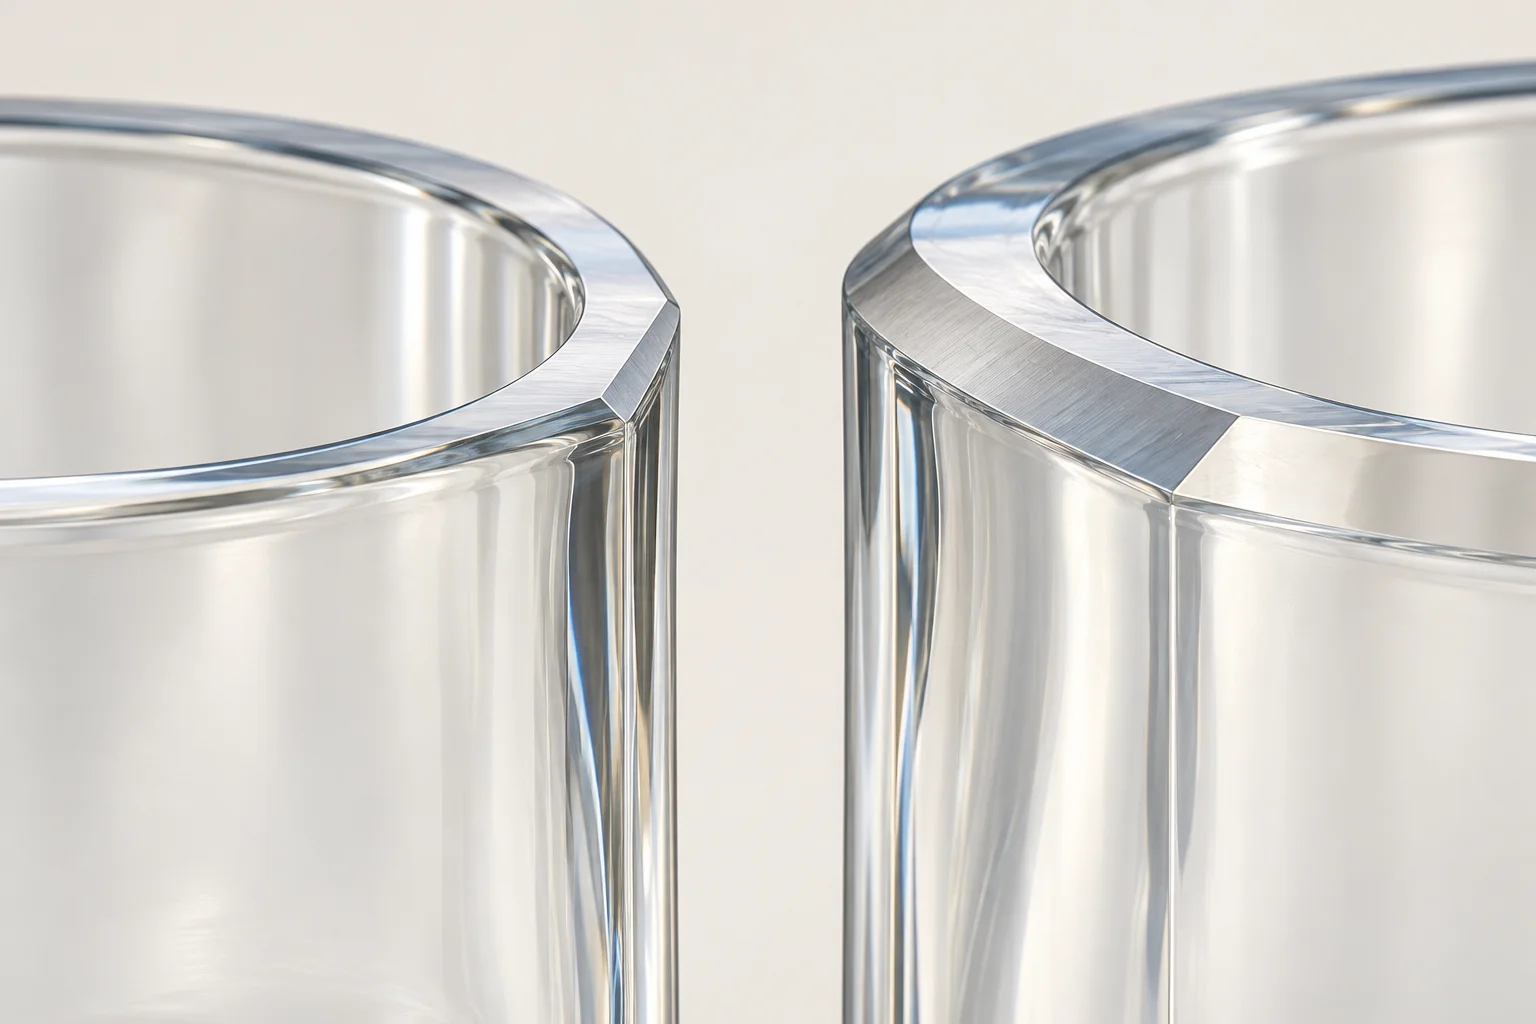
Agree which observations belong to the chamfer operation and which belong to final rim inspection. Detailed choices between seaming, grinding and polishing remain in the edge-finishing selection guide. Keep this record focused on reproducing the chosen feature.
Use a process-control record that can explain a failed piece
The record should let a reviewer trace a suspect part back to the setup used to make it. Below is a practical field set to adapt with the supplier. Use the following labels to organize the record; the process owner supplies the validated settings:
- Part and input: part identifier, drawing revision, blank reference and declared incoming condition.
- Operation: feature being produced, process stage, station and work-instruction revision.
- Fixture and tool: fixture identifier, seating check, tool identifier and relevant tool-condition history.
- Controlled variables: the supplier’s validated settings or operating limits, with the method used to verify them.
- Inspection: characteristic or defect category, specimen reference, measurement setup, result and run order.
- Reaction: stop/hold trigger, affected-part identification, corrective action and restart approval.
A record completed after the batch from memory is weaker than one maintained as the work proceeds. Ask for the records from the actual trial, with corrections traceable, rather than a blank company form presented as proof of control.
Track tool condition and coolant delivery as part of the history
Tool identity should survive a replacement, dressing step or setup adjustment. Record when the intervention occurred and which specimens were made before and after it. This allows the reviewer to examine a change instead of pooling every result into one unexplained batch average.
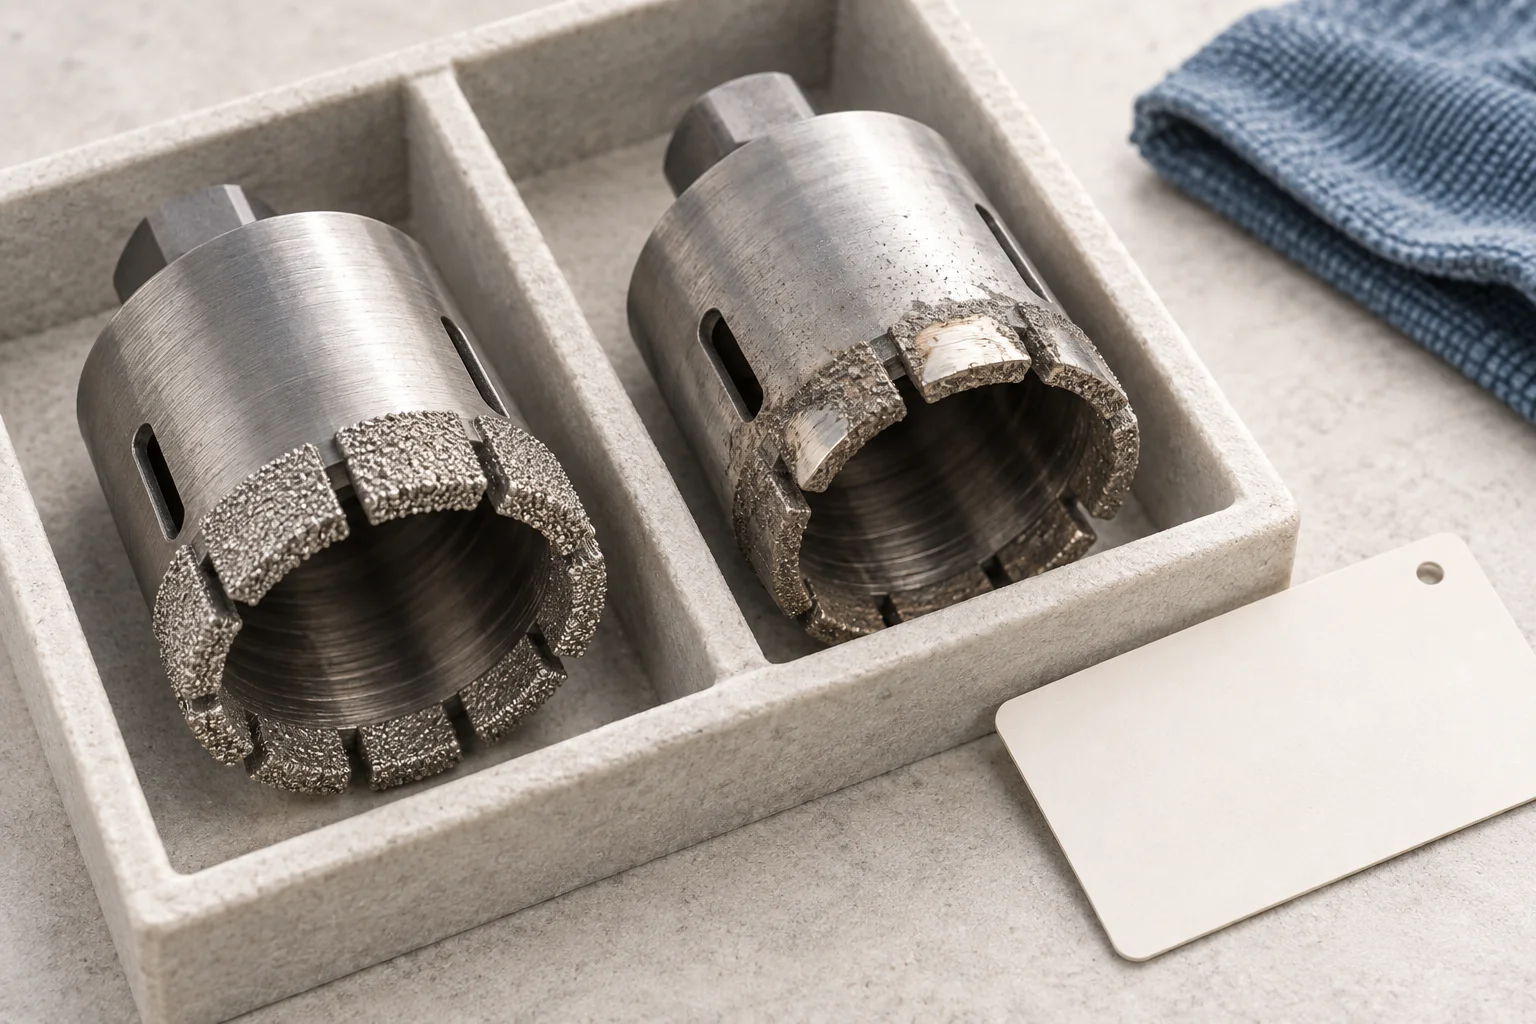
UKAM’s drill-selection guidance treats the work material, tooling and coolant route as related application choices. For purchasing review, ask what condition the supplier monitors and what evidence triggers maintenance or replacement. Do not transfer an advertised tool life to your glass shade without a representative trial.
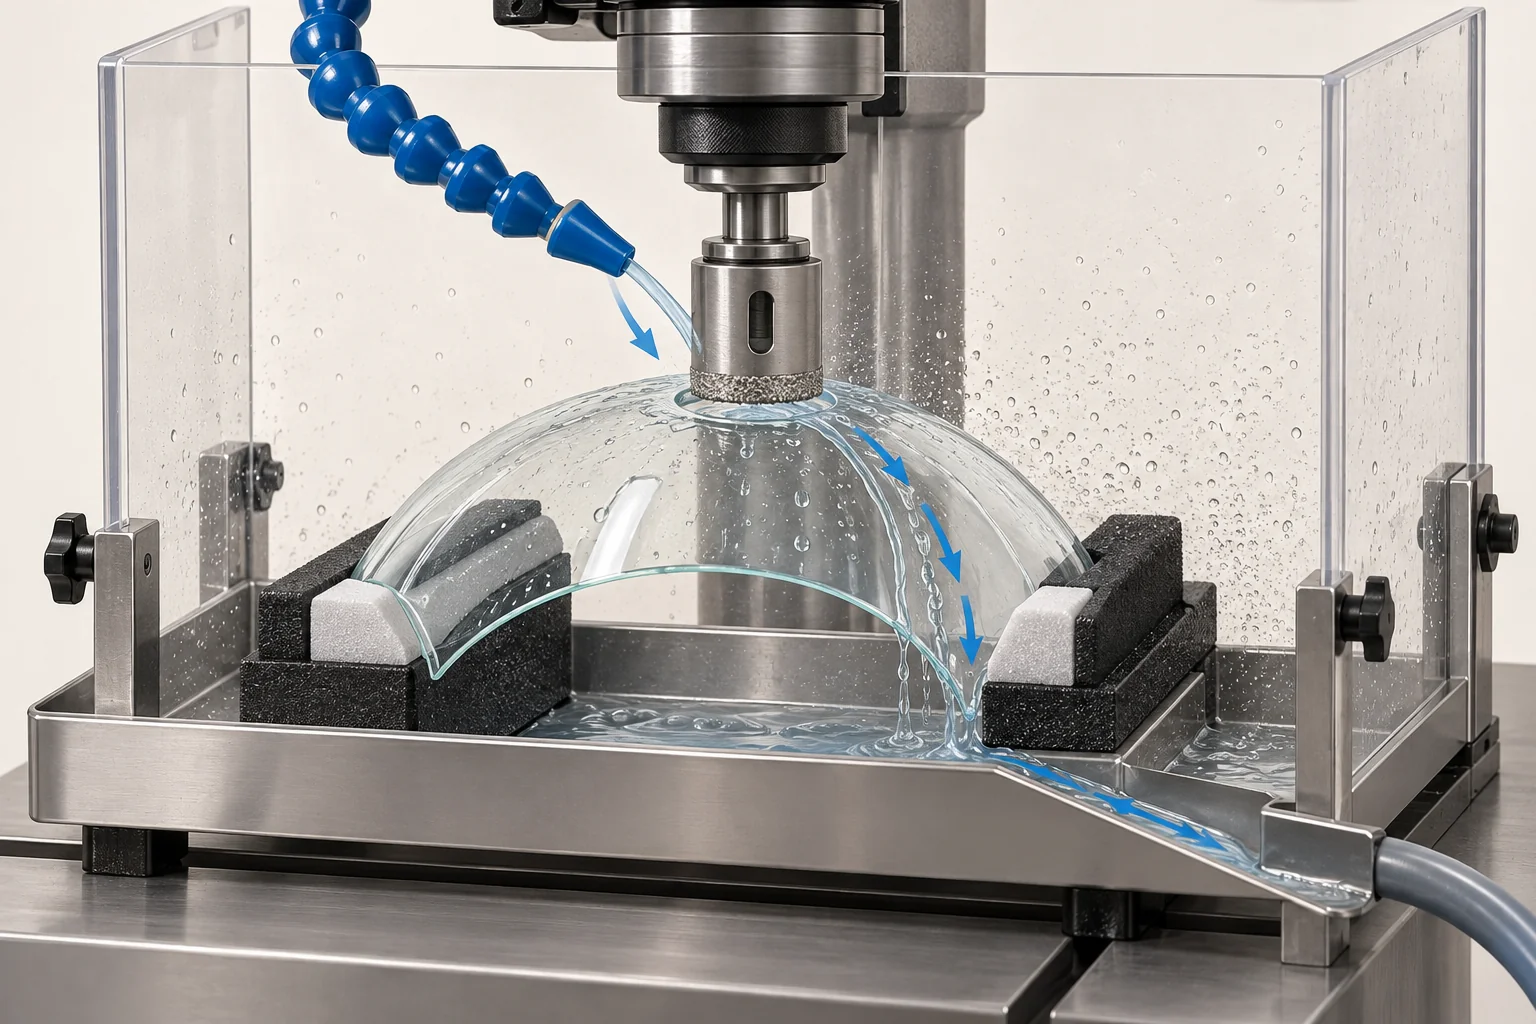
Where the qualified process uses coolant, check how coolant reaches the working interface. A reservoir or pump photograph does not show that delivery. Ask how access, delivery condition, cleanliness and relevant maintenance are checked. The exact fluid, limits and checks belong to the process owner’s validated instructions.
A tool or coolant change may improve one result while changing another. The restart check should address the affected characteristics and defects rather than assuming that a cleaner-looking edge proves the entire process is restored.
Check the measurement method before interpreting machining variation
When two readings disagree, machining is one possible source of variation. Part seating, instrument setup, viewing orientation and the measurement method can also contribute. A production decision needs a measurement process appropriate to the feature being judged.
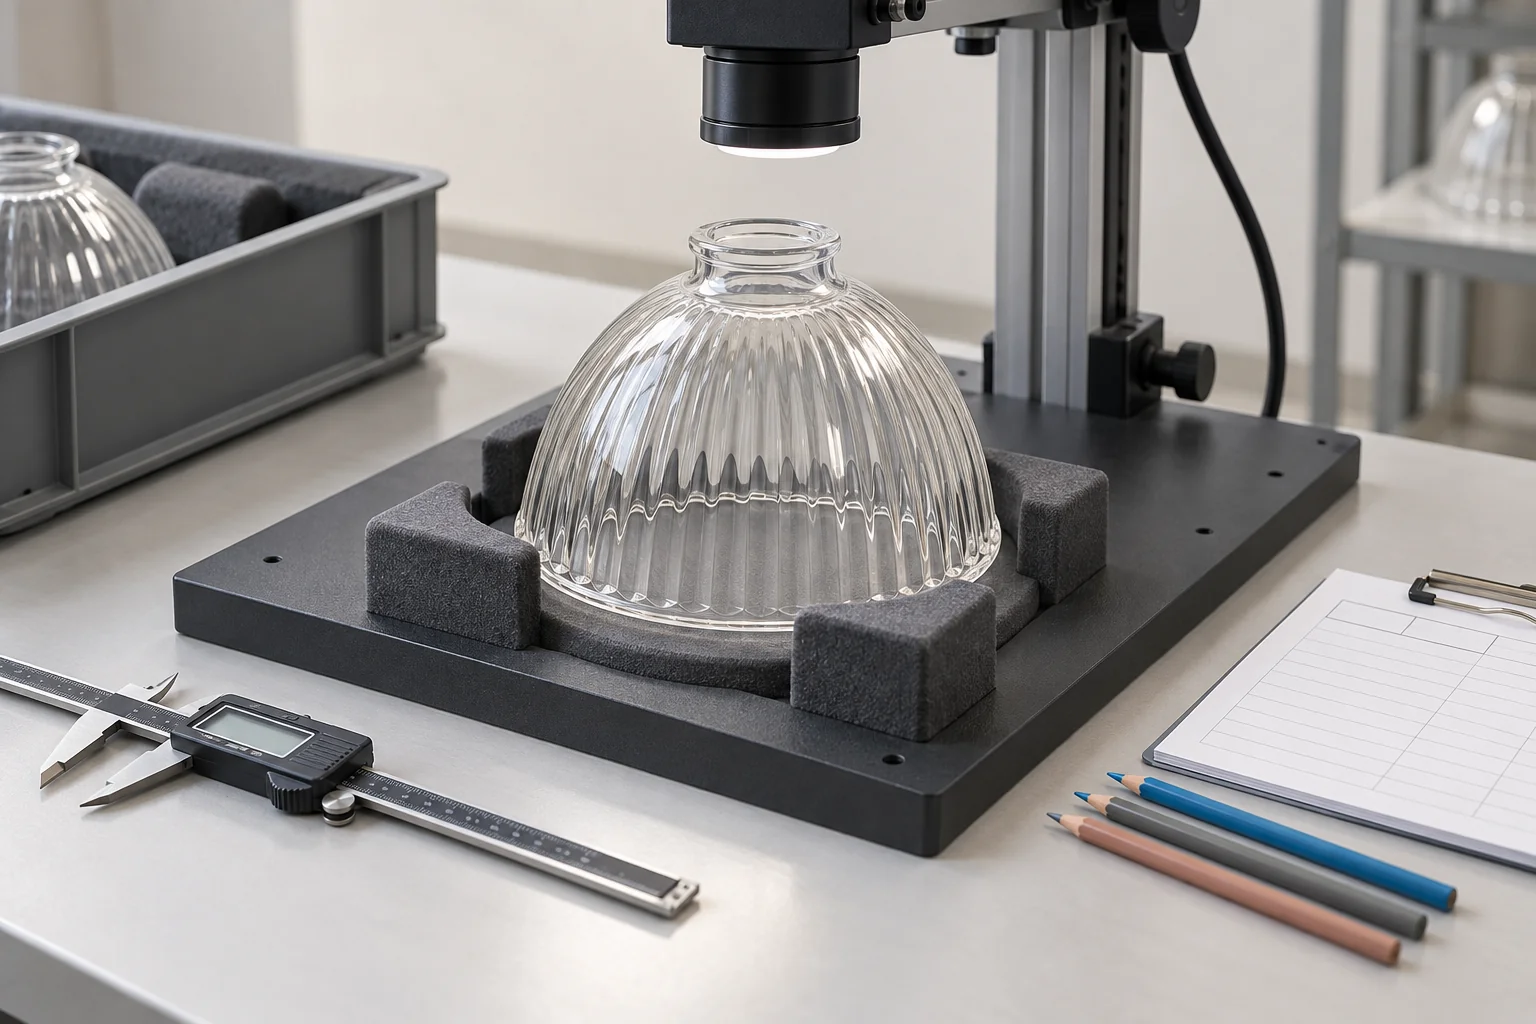
NIST’s gauge-study guidance considers repeatability, reproducibility, stability and bias, including effects from geometry and setup. Apply that distinction when reviewing a curved glass feature: a calibrated instrument alone does not show that the complete inspection setup repeats adequately.
Ask for a study or demonstration appropriate to the program. It may need to examine repeated readings, reloading the same specimen, different qualified operators or equivalent instruments. The study design and acceptance criteria should be agreed for the actual inspection task.
For visual defects, align lighting, viewing conditions, terminology and boundary examples. Do not treat a collection of subjective pass/fail opinions as interchangeable with a dimensional measurement study.
Review a pilot run in production order
An approved first piece answers whether one setup produced an acceptable result at that moment. A representative pilot run should also address what happens as work continues and after the changes expected in production.
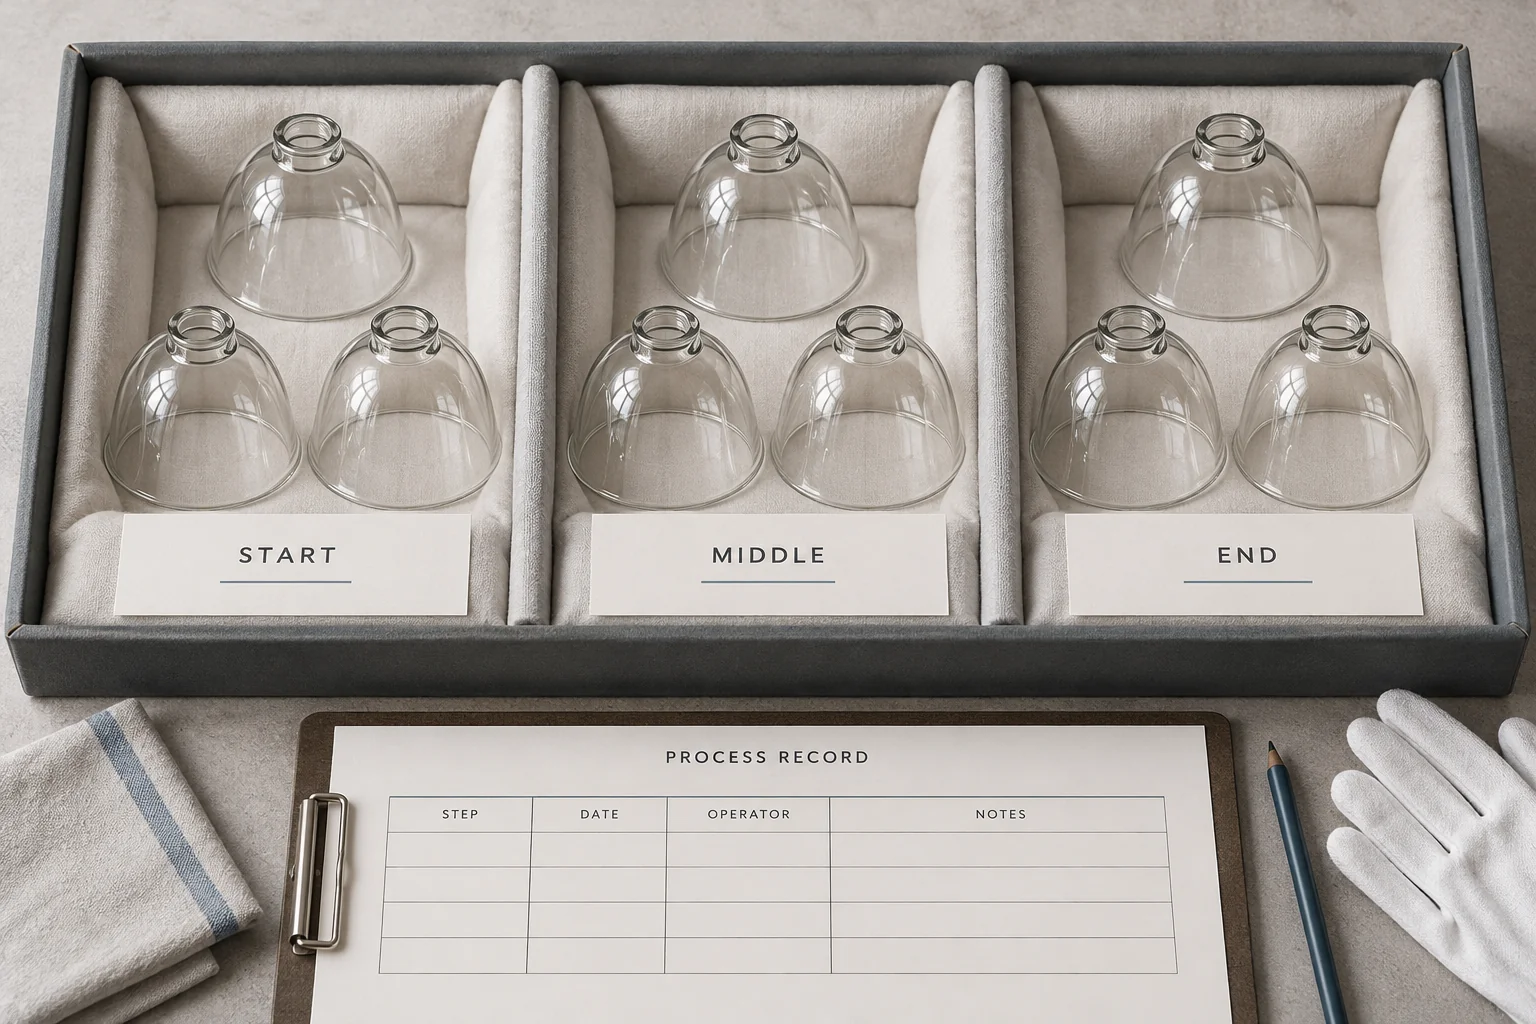
Ask for ordered observations rather than only a histogram or selected photographs. Retain where the specimens sit in the run and where interventions occurred. Consider the planned blanks, setup restoration, tool-use period, handling and relevant operator changes when agreeing the trial scope.
Keep the counts understandable: pieces started, pieces meeting the agreed requirements, rejects, rework and missing or excluded observations. If the supplier reports a yield, ask which counts enter the calculation and whether reworked pieces are included. No yield target or universal sample size is established here.
When the order is too small for a strong long-run inference, report the evidence honestly. A limited trial can support an explicitly bounded decision and additional inspection; it should not be described as proof of unrestricted future capability.
Separate stable results, capability indices and defect acceptance
Stable behavior and conformance are different questions. A consistent process can produce the wrong size; a short series inside tolerance can still hide drift. NIST places stability assessment before capability interpretation.
If a supplier submits Cp or Cpk, request the underlying characteristic, specification limits, ordered data, method and assumptions. NIST’s capability discussion explains that common indices compare stable process variation with specification limits and depend on assumptions about the data.
A hole-diameter index cannot establish the acceptability of exit chips, cracks or scratches. Maintain the relevant defect criteria and inspection records separately. Likewise, several readings taken repeatedly on one piece do not represent the same evidence as observations across independently produced pieces.
Release rule: accept a capability claim only for the characteristic, process conditions and evidence it actually covers. Record any limitation beside the approval. This guide does not set a universal Cpk threshold for glass shades.
Investigate defects without declaring a cause from appearance alone
A chipped hole exit, a shell chip on a trimmed rim and an uneven chamfer are observations. Their appearance alone cannot prove that a particular operator, tool or setting caused them.
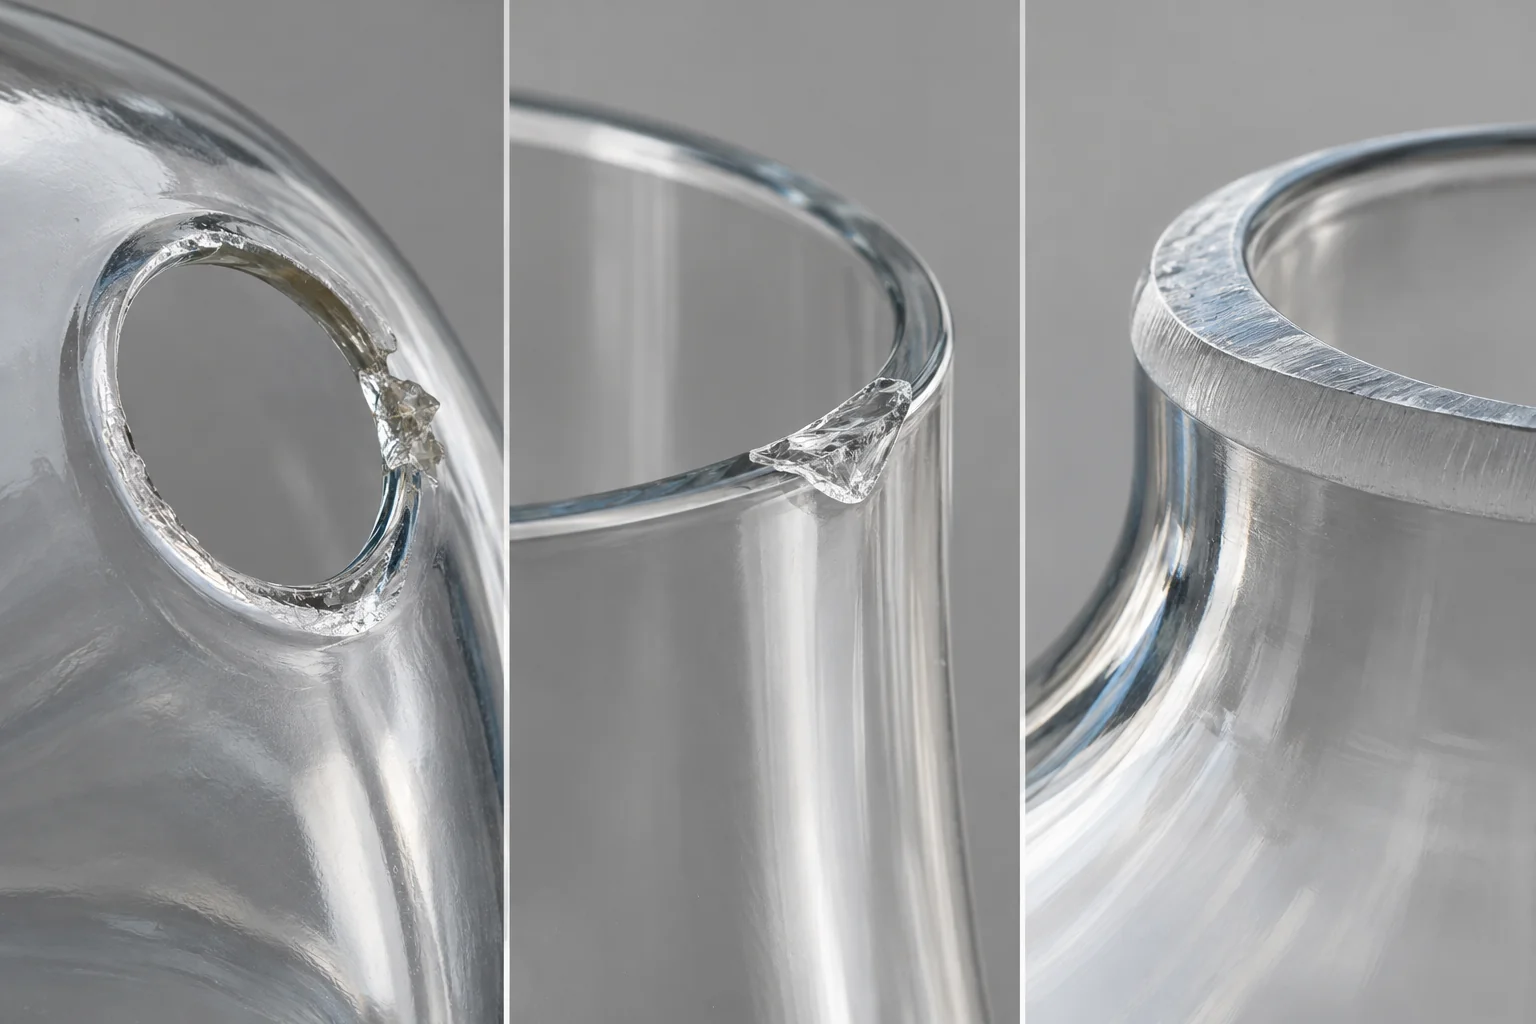
Use a conditional investigation sequence:
- Identify the specimen, feature, process stage and inspection condition.
- Determine the last recorded point at which the feature met the requirement.
- Check the associated blank, fixture, tool, operating and handling records for a relevant change.
- Test the proposed explanation through an agreed investigation; document the evidence that supports or rejects it.
- Contain the potentially affected pieces and define the restart check before releasing further work.
Where rework is proposed, require an approved route and reassessment of the affected final requirements. Removing a visible defect may change size, edge profile or another acceptance item. A successful repair on one piece does not automatically authorize a batch-wide rework method.
Decide what needs requalification when the process changes
List the changes that require review before the trial begins. Depending on the program, these might include a different blank source, tool family, support arrangement, machining station, operating window, inspection method or subcontractor.
Assess which earlier conclusions the change could invalidate. A changed inspection nest may require measurement-method review. A different support arrangement may affect location and edge observations. A revised downstream process may require a renewed final-part check. Have the responsible specialists define the evidence needed for each case.
A hypothetical tool-change review
Suppose a pilot batch of bell shades includes a tool replacement. The overall diameter results remain acceptable, but recorded exit-chip observations change after the intervention. This is an illustrative review scenario, not a JX production result.
The buyer should ask for the run-order records and the replacement/setup history before accepting a batch-wide summary. The supplier should investigate the change and apply the agreed containment and restart rules. Diameter conformity by itself does not resolve the separate chip finding.
Questions about qualifying glass-shade machining
Does CNC equipment prove that the process repeats?
No. Equipment identity is one part of the evidence. The proposed material, fixture, tool condition, operating method and inspection system still need to be connected to representative results.
Can one approved sample release a bulk order?
It can establish a reference sample, but the buyer and supplier must agree what further evidence is needed for the order. One specimen does not describe variation across a run or after expected setup changes.
Is a Cpk report sufficient for a drilled glass opening?
Only for the characteristic and conditions it validly evaluates. Review the underlying data and assumptions, then check chips, cracks and other required observations separately.
Must every glass shade use the same sampling plan?
No. The plan should reflect the production volume, relevant risks, characteristics, available data and decision being made. Specify the plan and its limits rather than copying a universal part count.
How can buyers assess a small development batch?
Use traceable specimens and ordered records, identify what the limited trial can show, and agree any additional inspection or follow-up evidence. Do not present a small pilot as a fully established long-term capability study.
Can a subcontracted machining step be qualified?
Yes, if responsibility, the actual processing source, traceability and access to the agreed evidence are clear. Confirm what changes at the subcontractor require notification and review.
Should the supplier follow an online drill-speed chart?
An online chart may inform a specialist’s starting review. The production instructions need to be justified for the tool, glass condition, formed geometry and validated setup actually used. A generic chart is not the program’s qualification evidence.
Release a defined machining process with a defined evidence package
The review should finish with a named setup, an inspection method that supports the decision, traceable trial observations and a response to changes or failures. Record whether the decision is a development approval, a limited release or an agreed production release.
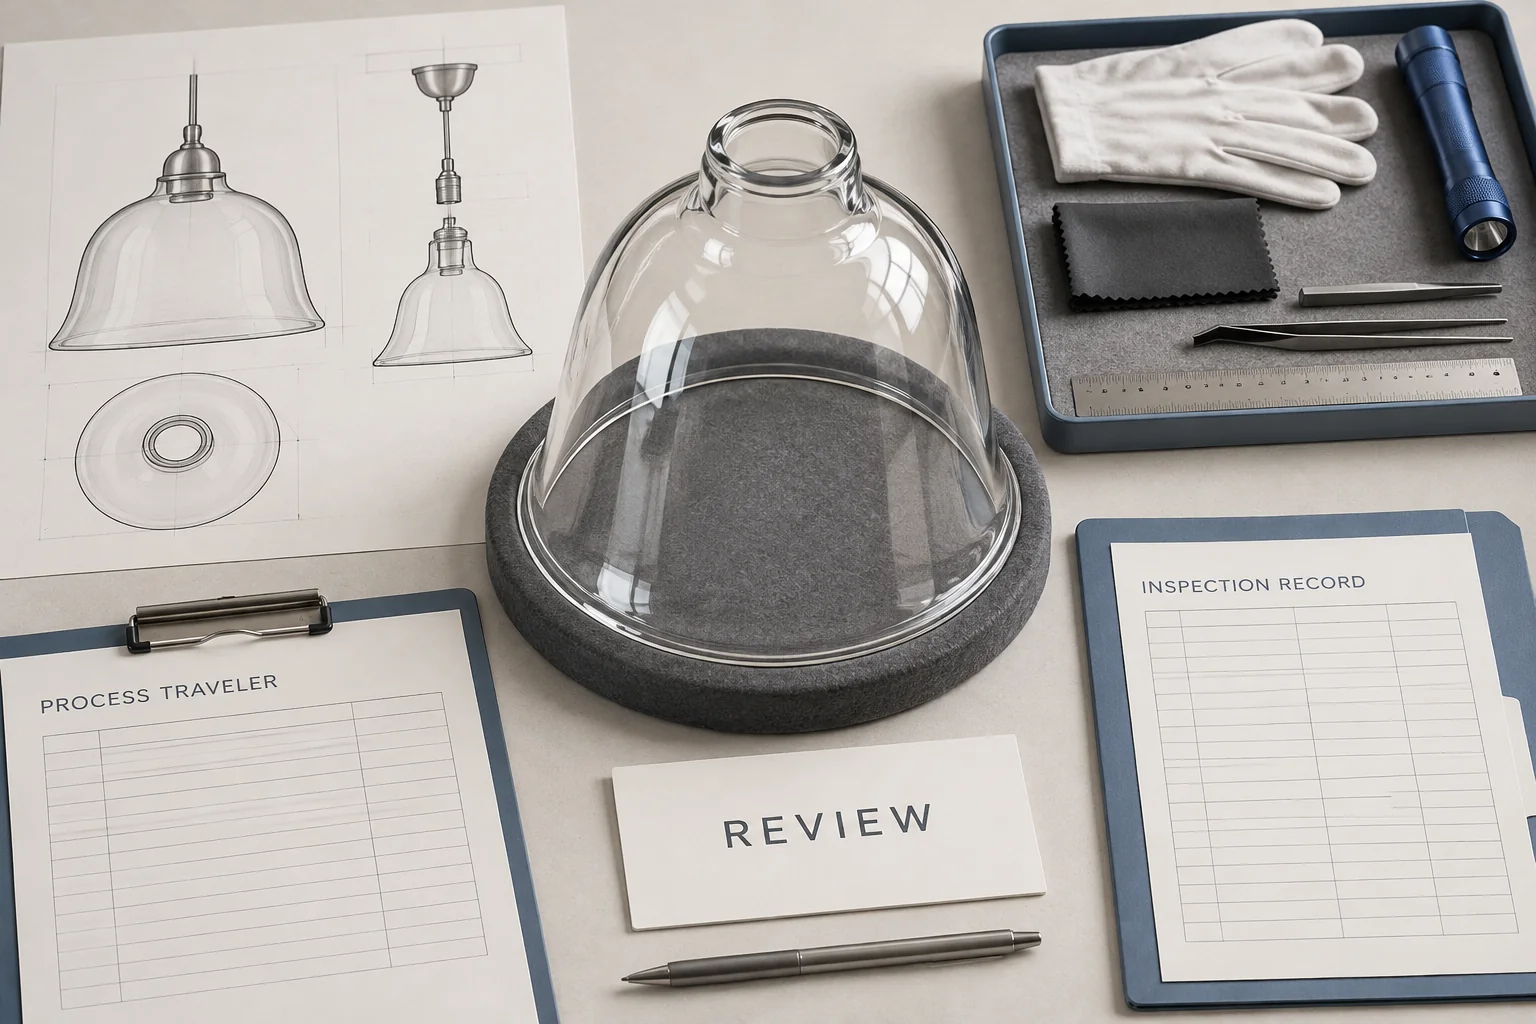
Keep the drawing and approval revisions together. The technical drawing checklist helps define the part; the process evidence explains how the supplier demonstrated the agreed result. Neither replaces the other.
Send the machining requirement for a project-specific review
JX lists custom mouth-blown glass shades among its manufacturing offerings. For a part requiring post-forming work, ask the team to assess the proposed operation and confirm the processing route and responsible source. This guide does not establish that every described operation is available in-house or feasible on every shade.
Send the drawing revision, declared glass and treatment requirements, formed geometry, features to be machined, order quantities and intended fixture use. Add the evidence you expect: setup traceability, a proposed pilot plan, inspection records and a change-notification agreement. Identify the characteristics that require extra review and any deadline affecting the sample program.
For a glass lamp shade drilling and machining inquiry, request a quotation that distinguishes trial work, tooling or fixture development, production operations and inspection. Review those quoted items before agreeing to a tolerance, output rate or delivery date.