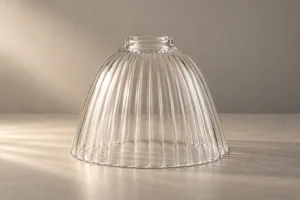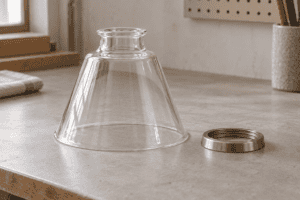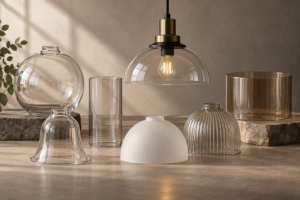
工業用または技術用器具の保護ガラスシェードを測定するには、デジタルノギスで4つの寸法を測定します:フィッターまたはギャラリーリングの内径(適合性を制御)、グローブまたはドームの外径、シェードの高さ、そしてIP規格対応アセンブリの場合は、ガスケットシールの密着とIP等級の維持を決定するカラー座面の深さです。.
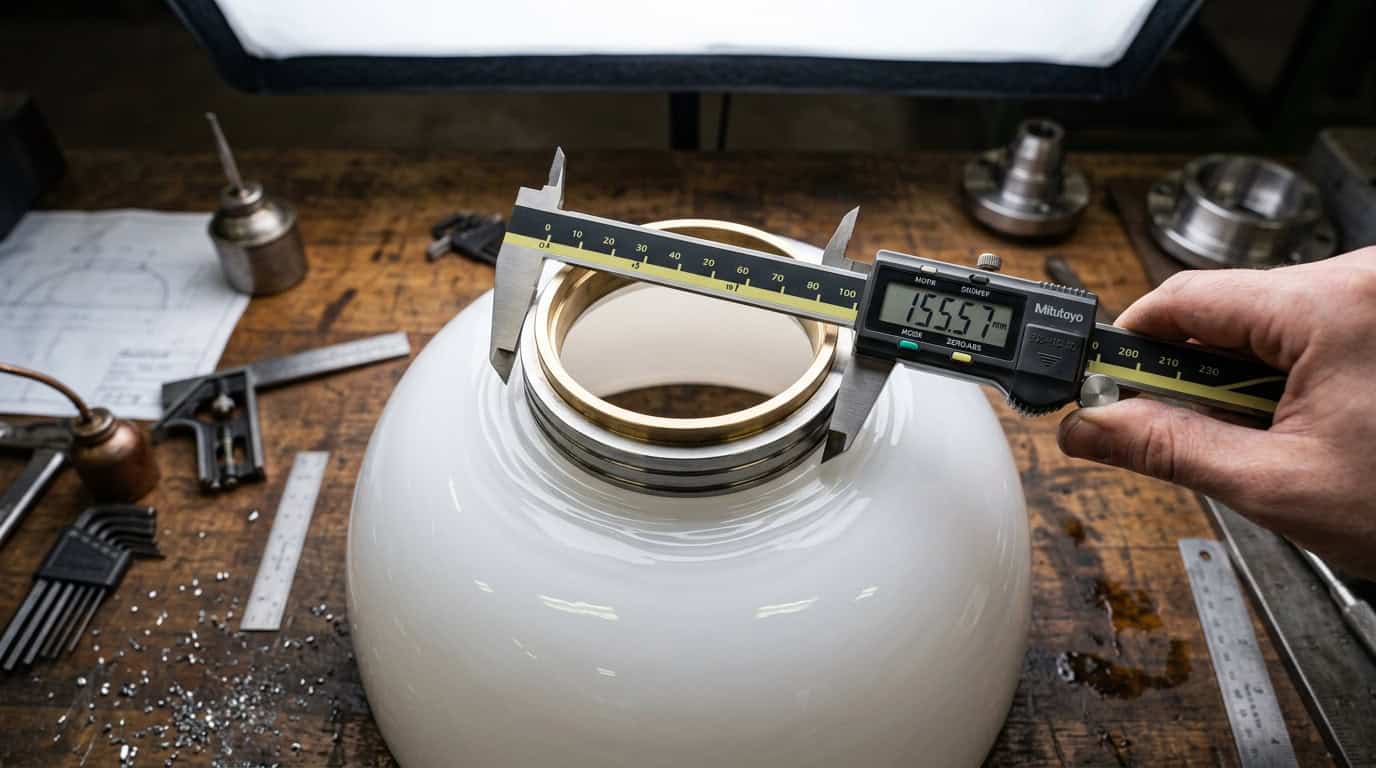
家庭用器具の装飾用ランプシェードを測定する場合、多少の誤差は許容されます。例えば、グローブが3mm小さくても、少しガタつくかもしれませんが、見た目には問題ありません。 保護ガラスシェード 工業用または技術用器具の場合、その余裕は許されません。IP65等級器具のフィッターカラーが小さすぎると、防水シールが破損します。固定ハウジングのペンダント器具でドームが大きすぎると組み立てができません。ガスケット付きギャラリーリングのカラー深さが合わないと、隙間ができて湿気や埃、薬品がソケットに直接侵入します。.
このガイドでは、工業用ペンダント、工作機械用ライト、プロセスエリア器具、精度が機能・安全性・IP等級に影響するあらゆる技術用照明器具で使用される保護ガラスシェードの完全な測定手順を解説します。.
保護ガラスシェードとは?
保護ガラスシェードとは、装飾目的を超えた機能的な保護を果たすランプ用ガラスカバーです。ランプを物理的接触から守る、ランプ破損時のガラス片を封じ込める、天候や湿気からのシールを提供する、または作業やプロセス照明のために特定の配光を作り出す役割があります。.
保護ガラスシェードは、いくつかの器具構成で使用されます:
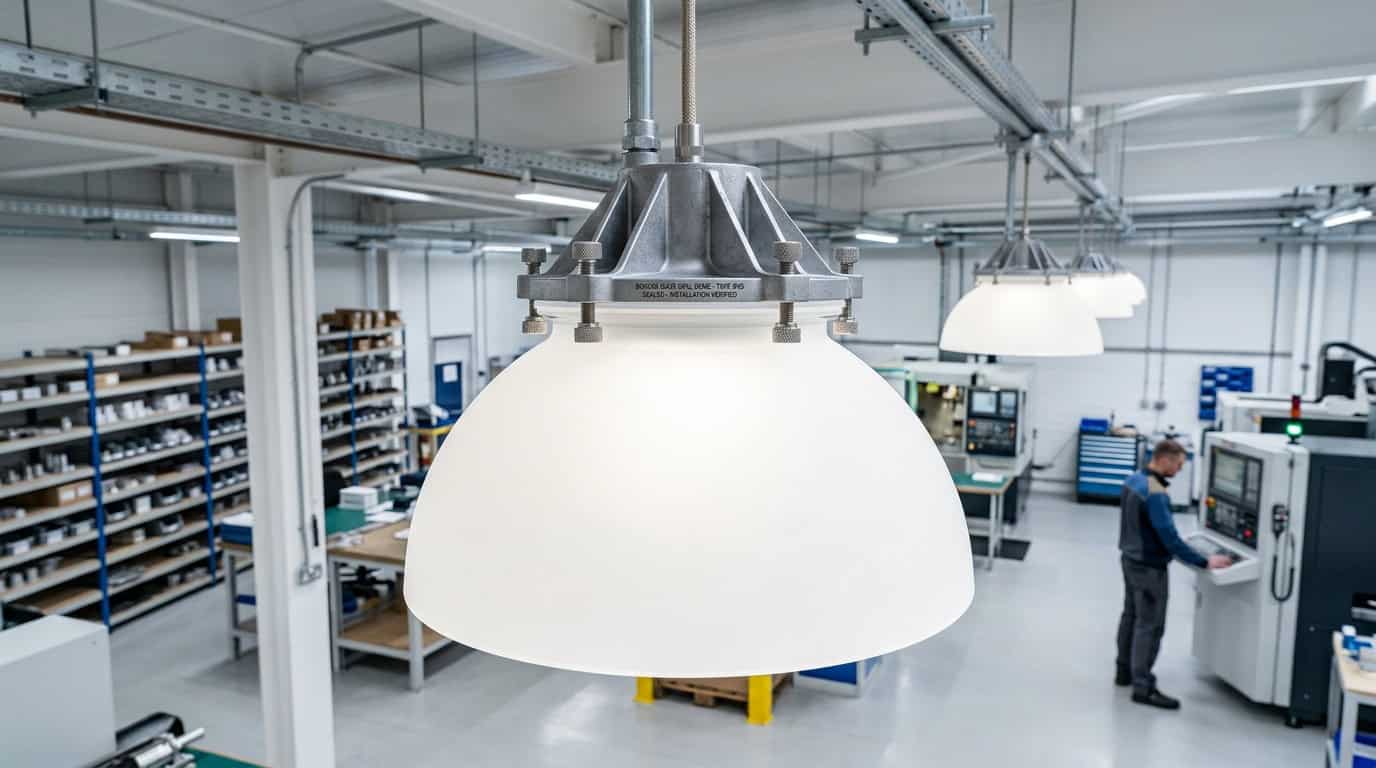
- 工業用ドームペンダント — ギャラリーリングからペンダントコードや配管で吊るされた深型オパールまたはプリズマティックガラスドームで、機械工場や倉庫環境でランプを埃、湿気、偶発的な接触から守ります。
- 工作機械用ライト — 旋盤やフライス盤、検査用途のフレキシブルアーム作業灯に組み込まれたコンパクトなドームまたはシリンダー型ガラスシェードで、器具アームのガラスカラー内に正確に収まる必要があります。
- チューブガード — 食品加工や製薬施設で蛍光灯やLEDチューブの周囲に装着されるホウケイ酸ガラス製の円筒スリーブで、チューブの破損防止とガラス片の封じ込めを行います。
- 防爆グローブカバー — 厚肉のヘビーデューティーガラスグローブで、認証済み防爆器具の一部として5J以上の衝撃に耐えるよう設計されています。
- プロセスエリアカバー — 工業用プロセスエリアでランプを化学蒸気、高湿度、飛沫から守るガラスドームやシリンダーです。
各タイプごとに測定要件は異なります。このガイドでは全範囲を網羅します。.
保護ガラスシェードのための4つの重要な測定項目
測定1:フィッターまたはギャラリーリング内径
これはフィットを決定する測定値であり、保護ガラスシェードが器具に物理的に収まるかどうかを決定する唯一の寸法です。.
フィッター式取付の場合 (ガラスカラーがセットスクリュー付きのホルダーリングに差し込まれる):ガラスシェードのカラー開口部の内径を測定します。標準フィッターサイズ:
– 2¼インチ(57 mm)— 小型作業灯
– 3¼インチ(83 mm)— 中型工業用ペンダント
– 4インチ(102 mm)— 標準大型ペンダント
– 6インチ(152 mm)— 重工業用ドームシェード
ギャラリーリング取付の場合 (ガラスフランジがフランジ付き金属リング内に固定される):ガラスシェードのフランジ外径(ギャラリーリング内に収まる部分)を測定します。ギャラリーリングの内径はガラスフランジの外径と一致する必要があります。.
両方の測定にはデジタルノギスを使用してください。IP65用途の場合、フィッター内径(フィッター式)またはフランジ外径(ギャラリー式)は、ガスケットシール形状を維持するために器具と±0.2 mm以内で一致する必要があります。.
重要な区別: フィッター式シェードの場合、測定はガラスカラー開口部の内側(フィッター内径)です。ギャラリーリングシェードの場合、測定はガラスフランジの外側(フランジ外径)です。これを混同すると誤った注文仕様になります。.
測定2:グローブまたはドーム外径
ガラスシェード本体の最大外径—カラー部分ではなく最も広い部分で測定します。.
密閉型器具ハウジング(ドームがハウジングシェル内に収まる場合)では、この寸法がクリアランスを決定します。ドームが5 mm広すぎるとハウジング内に収まらず、10 mm狭すぎるとガタつきます。.
オープンフレーム器具(ドームがギャラリーリングから自由に吊り下がる場合)では、直径が見た目のバランスや配光パターンに影響します。幅広のドームはより広い範囲に光を拡散します。.
ガラスの外側を最大幅で測定します。球形グローブの場合は赤道部分です。切頭ドーム形状(防爆カバーによくある平底ドーム)の場合は、最も広い水平断面で測定します。.
測定3:シェード高さ
カラーまたはフランジの設置面(ホルダーリングやギャラリーリングとの接触点)からシェードの最も低い点までを測定します。.
密閉型器具の場合、これはクリアランス寸法であり、シェードが器具の内部高さ内に収まり、ランプソケットに接触しない必要があります。.
オープンフレームペンダントの場合、高さはペンダント下の有効な光のコーンの深さに影響します。ドームが深いほど、より指向性が高く強い光のプールが生まれ、ドームが浅いほど光がより広範囲に広がります。.
測定4:カラーまたはフランジ座面の深さ
この測定はIP規格の保護ガラスシェード用途に特有であり、装飾用シェードの測定に慣れている購入者によく見落とされます。.
日本の カラー座面の深さ ガラスカラー部分がホルダーリングに差し込まれる、または接触する長さ—ガラスと金属取付システムとのかみ合わせの深さです。この寸法は、ガラスカラー面と金属リング座面の間でどれだけガスケット材が圧縮されるかを決定します。.
IP54用途では、座面の深さ6~8mmが通常十分です。IP65の場合、全接触周囲で十分なガスケット圧縮を確保するために10~12mmが必要です。カラー座面の深さがわずか4mmの保護ガラスシェードをIP65器具に取り付けると、ガスケットのかみ合わせが不完全となり、これが組立済み器具でIP65等級不合格となる最も一般的な原因です。.
デジタルノギスでカラー座面の深さを測定します:カラーのフランジ外面(またはカラー開口部の上部)から座面の端までの深さです。.
測定工具と精度要件
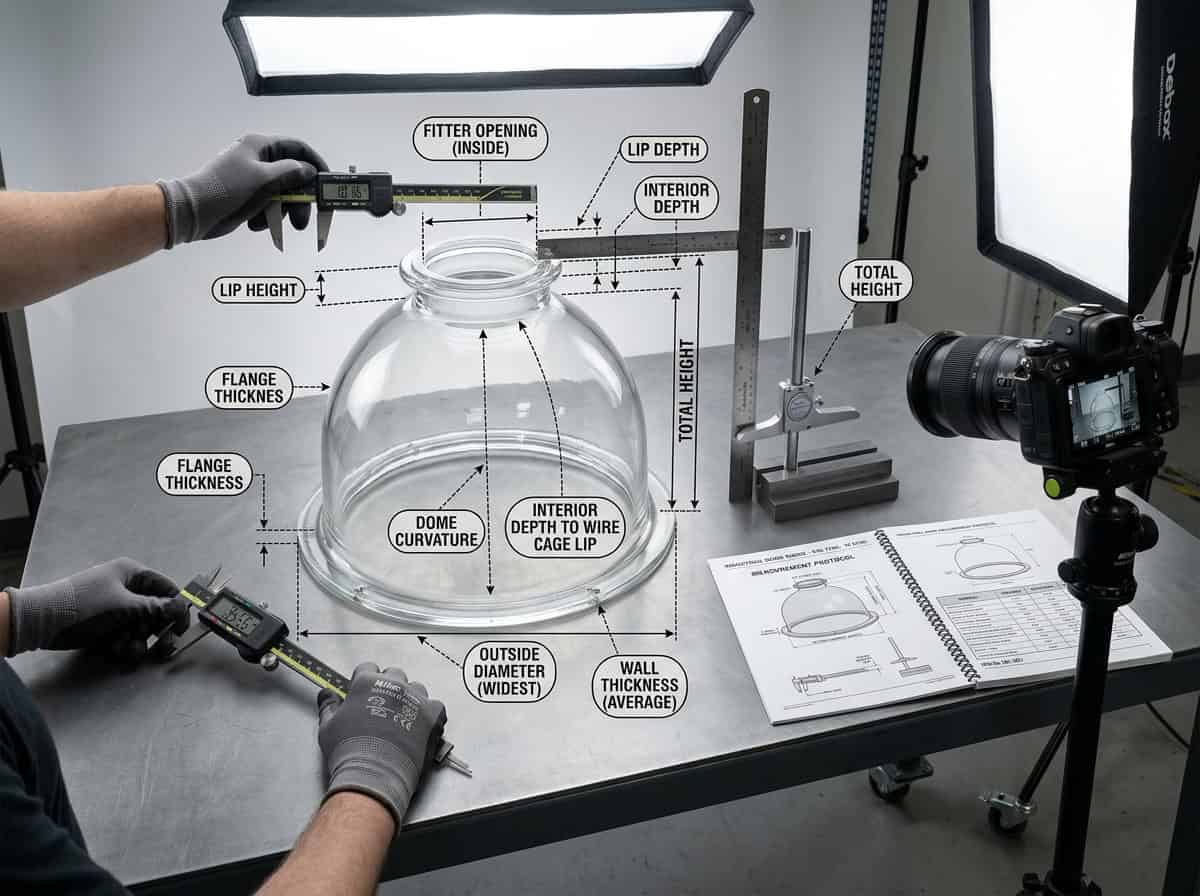
デジタルノギス: 4つの測定すべてに必須です。安価なデジタルノギスの精度は±0.02mmが標準で、ガラスシェードの測定には十分です。フレキシブルメジャーやスチール定規と比べた主な利点は、ノギスは曲線による弦長誤差なしに内径、外径、深さを測定できることです。.
デプスゲージ(マイクロメータースタイル): カラー座面の深さ測定には、即席のノギス測定よりもデプスゲージの方が信頼性の高い読み取りが可能です。これは、座面深さの公差が±0.5mmであるIP65用途において重要です。.
スチール定規: 外球径やドーム高さの測定には、±0.5mmの精度で十分な場合に適しています。.
あたり 屋外照明器具のハードウェア公差に関するNEMA規格, IP54等級の屋外器具のフィッター径公差は±0.5mm、IP65等級器具の場合は±0.2mmが必要な公差です。これらの公差基準は、器具ホルダーリングおよびガラスシェードフィッターカラーの両方に適用されます。.
工業用ペンダントガラスシェードの段階的測定手順
工業用ペンダント用保護ガラスドームシェードの完全な測定セット:
必要な工具: デジタルノギス(6インチ対応)、デプスゲージ、スチール定規、メモ帳。.
ステップ1:取付タイプの特定
器具のホルダーリングを確認します:ガラスカラー(フィッター式)またはガラスフランジ(ギャラリーリング式)を受け入れますか?これにより、どのシェード寸法がフィッター管理寸法となるかが決まります。.
ステップ2:器具のフィッターまたはギャラリーリングを測定
フィッター式の場合:デジタルノギスを使用して器具ホルダーリングの内径を測定します。これが必要なガラスシェードフィッターの内径となります。.
ギャラリーリング式の場合:ガラス座面でギャラリーリングの内径を測定します。これが必要なガラスシェードフランジの外径となります。.
ステップ3:既存のシェードを測定(ある場合)
– フィッター内径(フィッター式)またはフランジ外径(ギャラリー式)— 管理寸法
– グローブまたはドームの最大外径
– シェードの高さ(カラー座面から最下点まで)
– カラー座面の深さ(IP等級器具のみ)
ステップ4:記録とクロスチェック
器具リングの寸法(ステップ2)とシェードフィッターの寸法(ステップ3)を比較します。IP65の場合は±0.2mm、IP54の場合は±0.5mm以内で一致している必要があります。これらの許容範囲を超える差異がある場合は調査が必要です。元のシェードが正しい交換品でなかった可能性や、器具ホルダーリングが摩耗している可能性があります。.
ステップ5:注文用の記録
4つの寸法すべてを単位付きで記録します(技術仕様にはmm推奨)。注文仕様にはガラスの種類とIP等級要件を含めてください。「4インチフィッター、ホウケイ酸オパール、IP65カラー形状」は明確な仕様です。.
直管ランプ保護用チューブガードの測定
蛍光灯やLED直管ランプ用のホウケイ酸ガラスチューブガードは、ドーム型保護シェードとは異なる測定が必要です。.
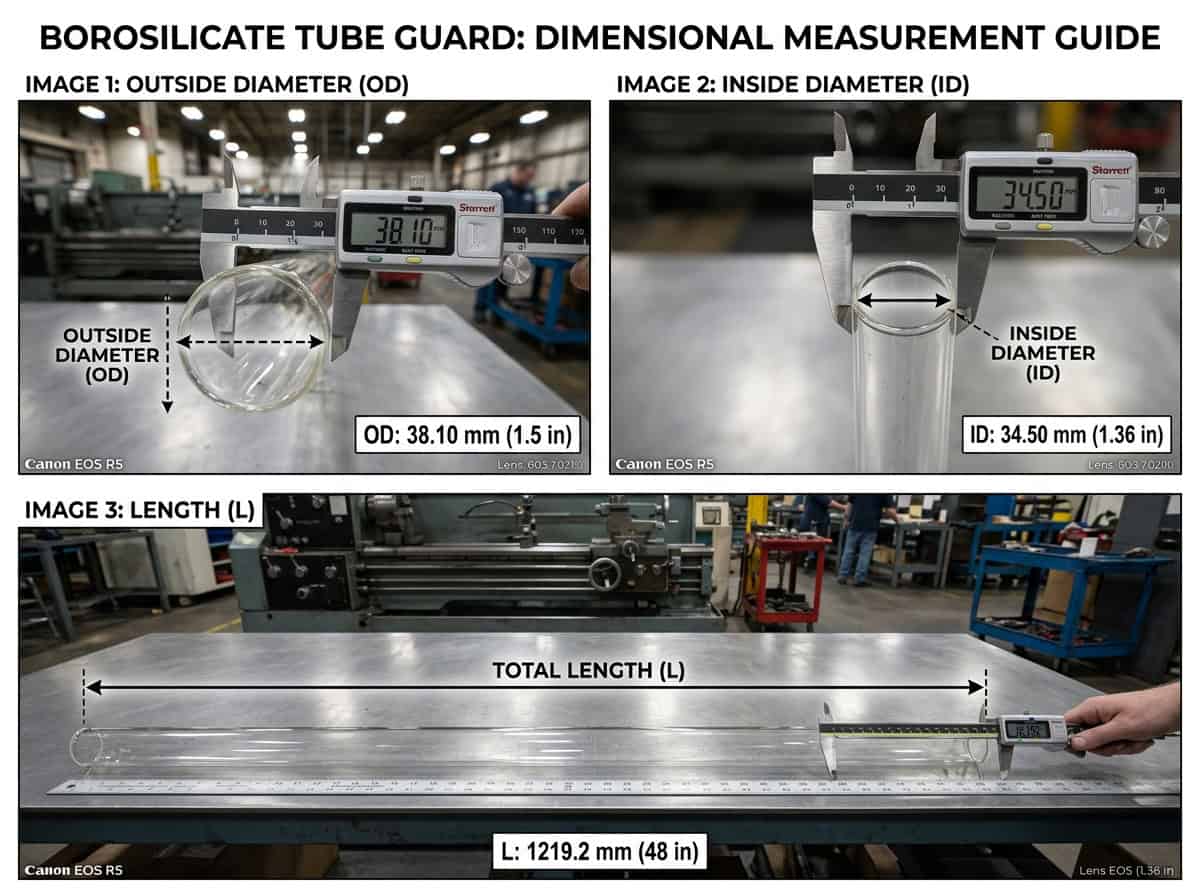
チューブガードの測定:
1. 内径 — ランプチューブ外径を2~3mmの環状クリアランスで熱膨張に対応できるようにする必要があります
2. 外径 — 器具ハウジング内のクリアランスを決定します
3. 長さ — ランプの有効長全体をカバーし、両端に10~20mmのオーバーハングを設ける必要があります
4. エンドキャップの互換性 — チューブガードは差し込み式エンドキャップまたは圧着式キャップを使用します。キャップの種類と、キャップが密閉するチューブガードの内径を指定してください。
標準T8ランプ(外径26mm)は、チューブガードの内径が最低29mm必要です。信頼性の高い設置には通常30~32mmが指定されます。T5ランプ(外径16mm)は、内径18~20mmのチューブガードが必要です。.
日本の 熱処理ガラスのASTM C1048規格, 食品や医薬品用途のホウケイ酸チューブガードは、熱強化または完全焼き入れ仕様で、材料証明書に熱処理区分を記載する必要があります。焼き入れホウケイ酸チューブガードは、ホウケイ酸の耐熱性と焼き入れガラスの安全な破砕特性を兼ね備えており、ガラス破砕が安全監査基準となる食品加工環境に最適な組み合わせです。.
保護ガラスシェードの一般的な測定ミス
エラー1:フランジ外径をフィッター内径として測定する
ギャラリーリングシェードの場合、フランジ外径が適合を決定します(シェード開口部の内径ではありません)。開口部を測定すると、正しい制御寸法より8~14mm小さい値となり、ギャラリーリングに対して小さすぎるシェードを注文してしまいます。.
エラー2:IP等級用途でカラー座面深さを無視する
フィッター径が十分でもカラー座面深さが不足しているシェードは、正しく適合しているように見えてもIP65ガスケットシールを維持できません。このエラーは設置時には見えませんが、最初の雨季で湿気侵入による故障を引き起こします。.
エラー3:ドーム外径をフィッターサイズとして使用する
これらは独立した測定値です。14インチのグローブ直径のシェードでも、器具の設計によって4インチ、6インチ、または8インチのフィッターが付く場合があります。グローブサイズからフィッターサイズを推測しないでください。.
エラー4:密閉型器具の高さを無視する
工作機械用ライトや固定ハウジング作業灯では、シェードが器具ハウジング内に十分なクリアランスを持って収まる必要があります。シェードが5mm高すぎるとハウジングが閉まりません。密閉型保護シェード用途の場合は、必ず注文前に器具の内部高さを測定してください。.
エラー5:ガスケット取り外し後の測定
ガラスカラーとホルダーリングの間のガスケットは、取り付け時に圧縮されます。ガスケットなしでホルダーリングにゆるく載せた状態でシェードを測定すると、実際の無負荷寸法とはわずかに異なるフィッター径になる場合があります。シェードを完全に取り外し、単独で測定してください。.
器具タイプ別保護ガラスシェード測定表
| 器具タイプ | 基準測定 | 副次的 | 高さ | シーティング深さ |
|---|---|---|---|---|
| 産業用ドームペンダント(フィッター) | フィッター内径 | ドーム外径 | シェードの高さ | IP54:6–8 mm |
| 産業用ドームペンダント(ギャラリーレング) | フランジ外径 | ドーム外径 | シェードの高さ | IP65:10–12 mm |
| 機械加工用ライト | カラー内径 | 球体外径 | シェードの高さ | 指定通り |
| T8管ガード | 内径(30–32 mm) | 外径 | 全灯長 +20 mm | 該当なし |
| 防爆グローブ | フランジ外径 | 球体外径 | シェードの高さ | OEM仕様に準拠 |
よくある質問
交換用保護ガラスシェードを測定するにはどうすればいいですか?
デジタルキャリパーを使用して4つの測定を行います: (1) 取り付け部内径またはフランジ外径 — フィット制御寸法; (2)球体の最大外径; (3) コラーレット座から最低点までのシェード高; (4) IP定格アセンブリ用の collar 座面深さ。 測定値をフィクスチャホルダーリングの寸法と比較します。 IP65 アプリケーションの場合、フィッター径は ±0.2 mm に一致する必要があります。.
保護ガラスシェードの取り付け方式としてのフィッター式とギャラリーローリングの違いは何ですか?
フィッター式の取り付けは、ホルダリング内をスライドして固定ねじで締め付ける円筒形のガラスカラーを使用します — 制御測定はガラスカラー内径です。 ギャラリーローリング取り付けは、二重フランジメタルリングの間にガラスフランジを挟みます — 制御測定はガラスフランジ外径です。 これらの2つの取り付けタイプは、公称直径に関係なく互換性がありません。.
保護ガラスシェードのフィッターサイズをどうやって見つけますか?
デジタルキャリパーを使用してホルダーリングの内径を測定します — これが交換シェードが一致するフィッターサイズです。 標準的な産業用フィッターサイズは 2¼、3¼、4、6、8 インチです。 測定値が標準サイズの間にある場合、フィクスチャは独自のフィッターを使用します — 正しい交換シェードを得るにはフィクチャOEMに問い合わせてください。.
IP製品仕様の保護ガラスシェードにおいて、コラーレット座面深さはなぜ重要ですか?
コラーレット座面深さは、設置時にガラスと金属リングの間でガスケット材が圧縮される量を決定します。 深さが不十分だと、ガスケットが部分的にしか圧縮されず、シールに有効な隙間が残り、フィクスチャのIP等級を低下させます。 IP65アセンブリでは、全接触周囲長にわたって適切なガスケット圧縮を達成するために、座面深さが10〜12 mm必要です。.
機械加工場でどのガラスシェードを保護ガラスシェードとして使用できますか?
いいえ。 工業環境用の保護ガラスシェードは耐熱衝撃性のためホウケイ酸ガラスまたは耐熱ガラスで仕様され、IP等級の維持のために取り付けシステムに正確に合わせてサイズされ、環境に対して適切なIPレベル(一般的な機械工作場用途では最低IP54)が適用され、デコラティブなソーダライムガラスシェードは工業用保護ガラスシェードの代替として適切ではありません。.
直管形ランプの交換用チューブガードをどうやって測定しますか?
4つの寸法を測定します:内径(ランプチューブ外径より少なくとも3 mm大きくなる必要あり)、外径(ハウジングクリアランス用)、有効長さ(ランプホルダー間、プラス20 mm)、エンドキャップタイプ(プッシュインまたは圧縮 — エンドキャップ内径がチューブガード外径と一致することを確認)。 標準のT8チューブガードは内径30–32 mm;標準のT5は18–20 mmです。.
保護ガラスシェードの測定にはどのような公差が必要ですか?
IP54用途の場合、フィッター径の公差は ±0.5 mm。 IP65の場合、フィッター径公差は ±0.2 mm、コラーレット座面深さ公差は ±0.5 mm。爆発防止認証アセンブリの場合、ガラスはOEMの図面寸法で注文する必要があります — 独立した測定値および商業入手のガラスは認定交換部品の代替としては受け入れられません。.
結論
Measuring a 保護ガラスシェード 産業用または技術的な器具には、四つの寸法が必要である — フィッターまたはフランジ径、グローブ径、高さ、カラー座面の深さ — 古いシェードの外観から推定するのではなく、デジタルキャリパーで測定して決定する。カラー座面の深さは最も部品交換で見落とされがちな寸法であり、組み立てられた器具のIP等級を維持できるかどうかを決定するものである。.
許容差要件はIP等級に比例して変わる:IP54はフィッター径に対して±0.5 mm、IP65は±0.2 mmを要求する。爆発防止用途では、ガラスシェードの寸法はOEM器具認証によって定義され、独立して指定することはできない。.
IP54およびIP65産業用途の耐熱ホウケイ酸ガラスと耐熱構造の保護ガラスシェード製造における寸法文書化によって、, jxlampshade.comのガラスランプシェード製品ライン 専門的な産業照明の交換プロジェクトが必要とする技術仕様と材料証明を提供する。.